7897 Honeycomb Lane
7897 Honeycomb Lane
7897 Honeycomb Lane
7897 Honeycomb Lane
7897 Honeycomb Lane
7897 Honeycomb Lane
7897 Honeycomb Lane
7897 Honeycomb Lane
SEE ALL PHOTOS
7897 Honeycomb Lane
7897 Honeycomb Lane
7897 Honeycomb Lane
7897 Honeycomb Lane
7897 Honeycomb Lane
7897 Honeycomb Lane
7897 Honeycomb Lane
7897 Honeycomb Lane
Courtesy of Kathryn Jung, GreenTech Homes LLC,810-333-3073
Sold

7897 Honeycomb Lane

7897 Honeycomb Lane, Chattanooga, TN 37421

$600,000
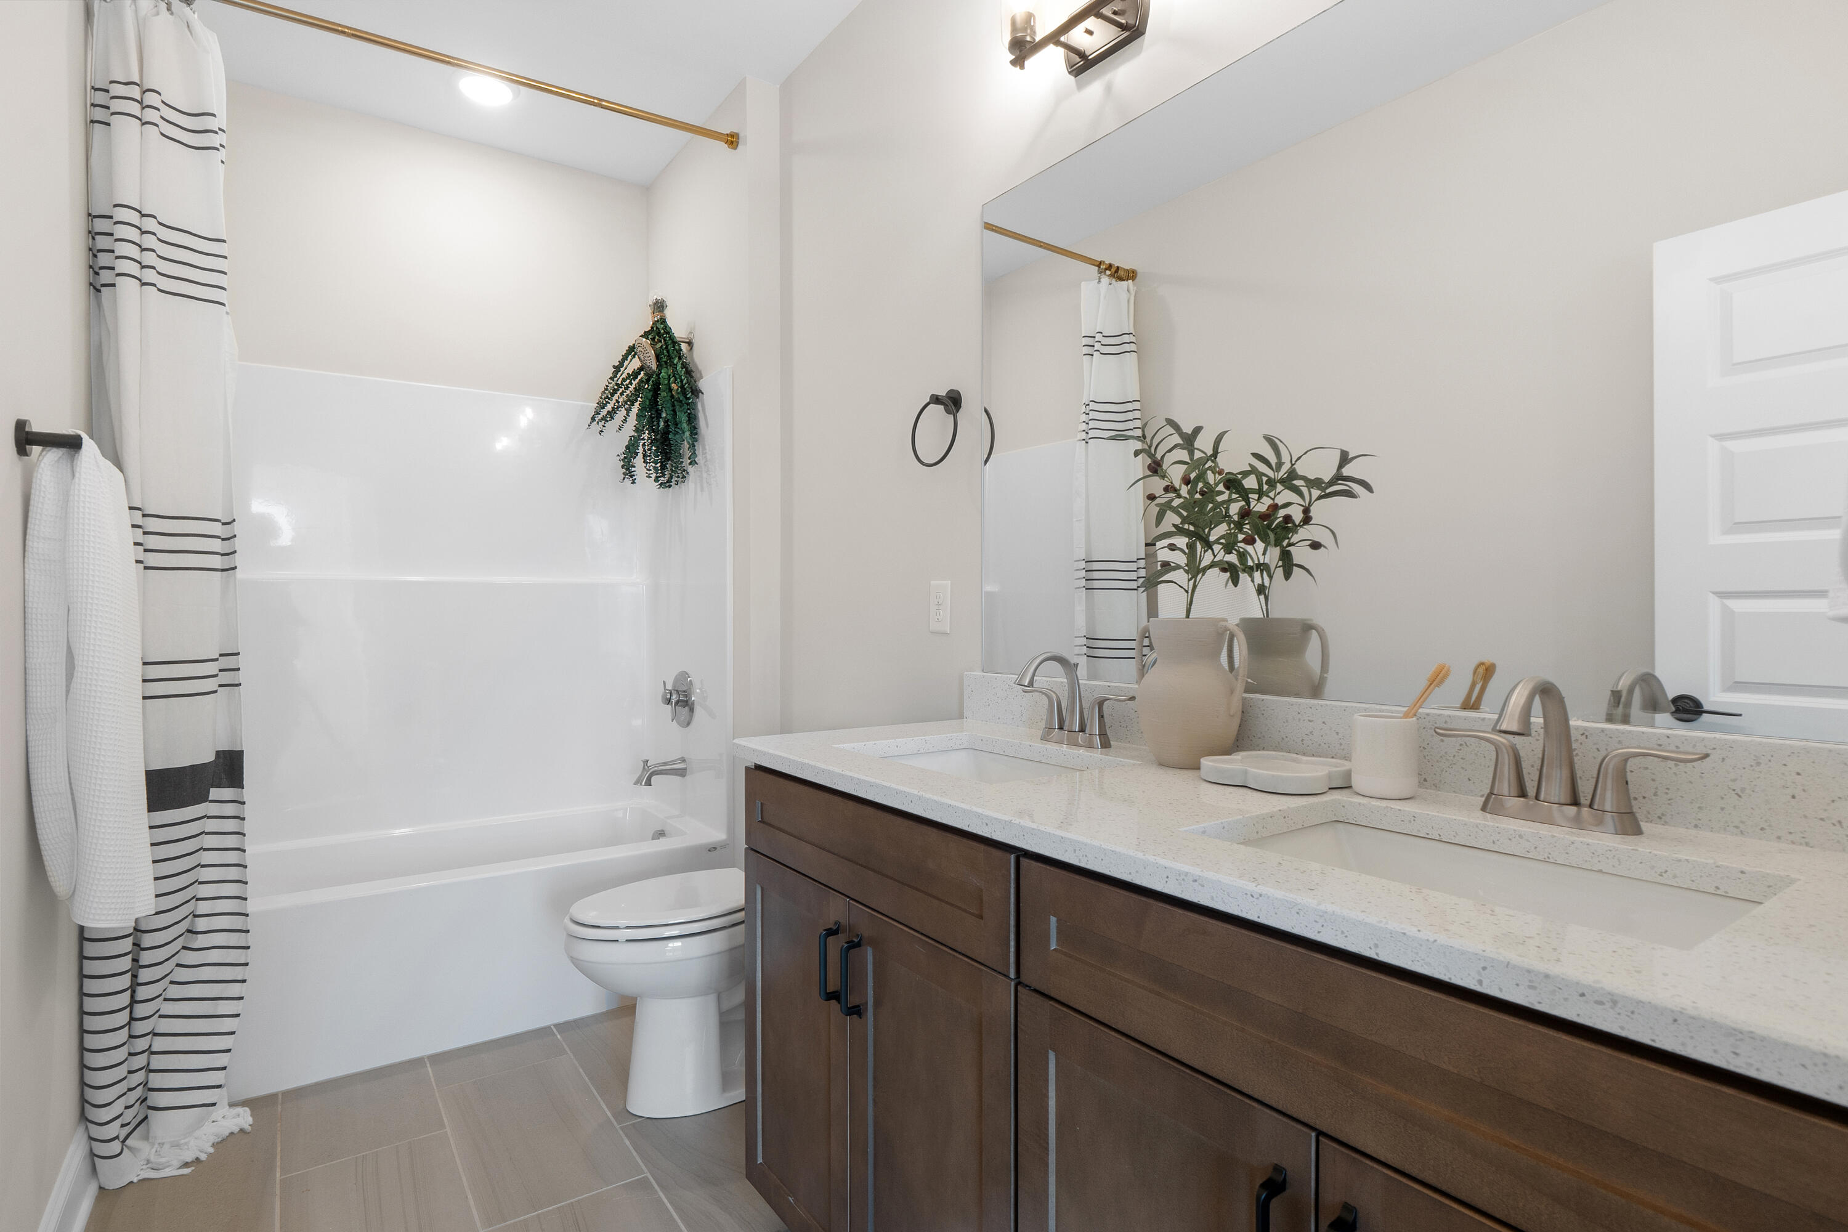
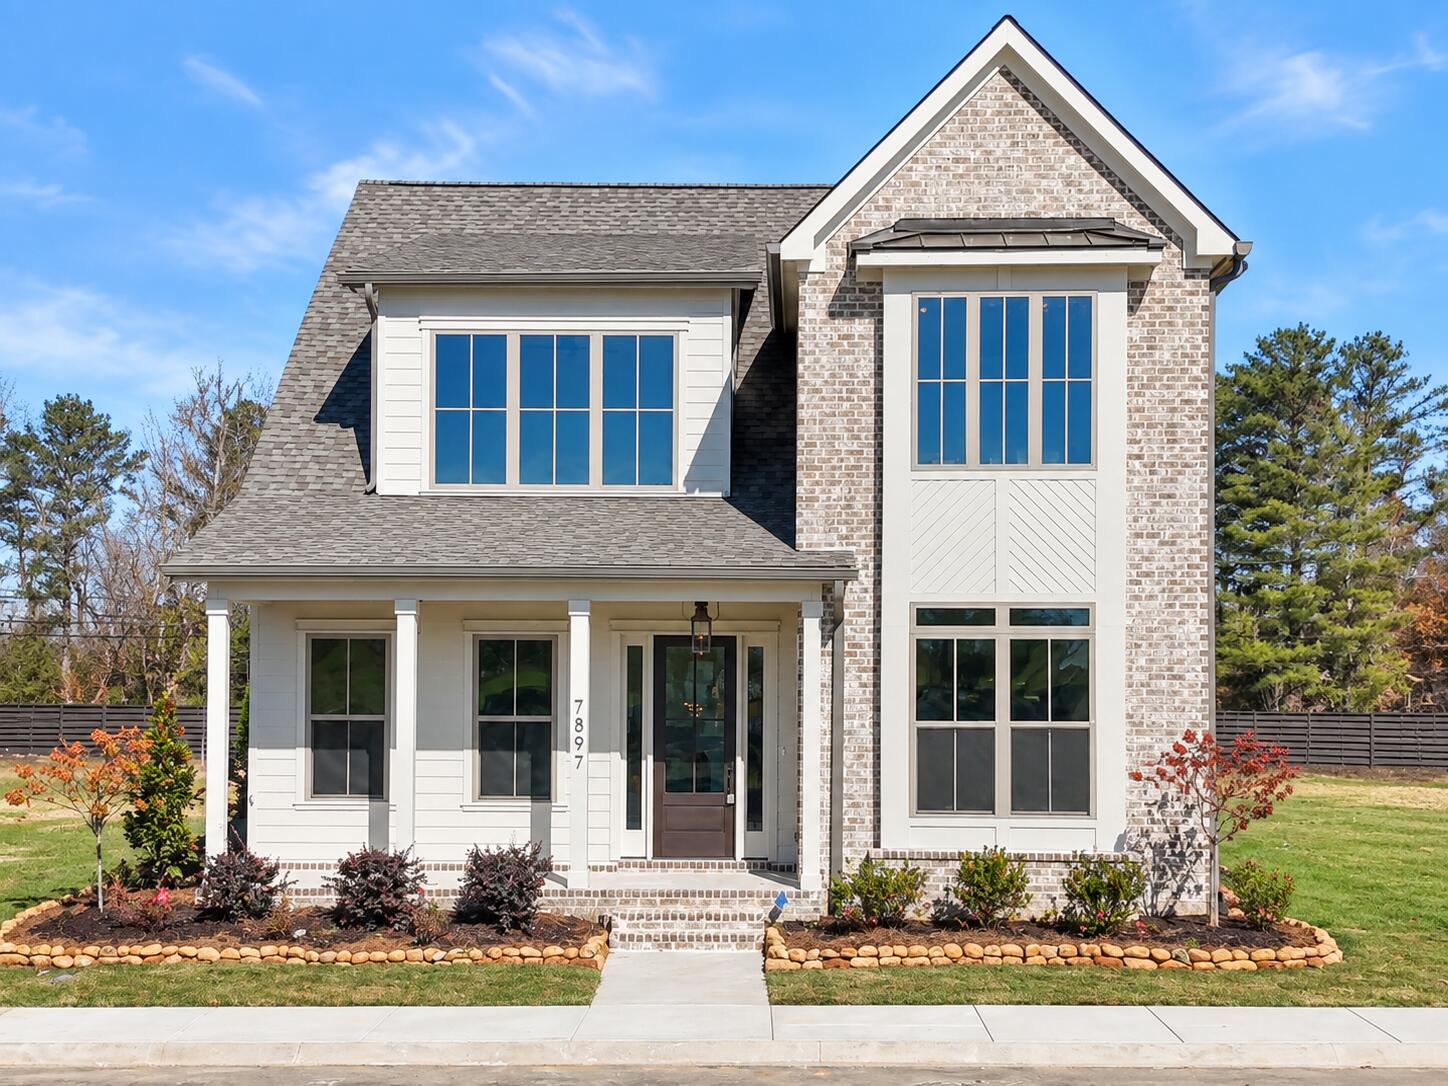
Our Heritage Walk model home is officially ready for its new homeowner! Featuring one of Greentech Homes most popular Cumberland plans, this move-in ready home sits in the heart of Heritage Walk, where timeless architecture meets thoughtful, modern living.

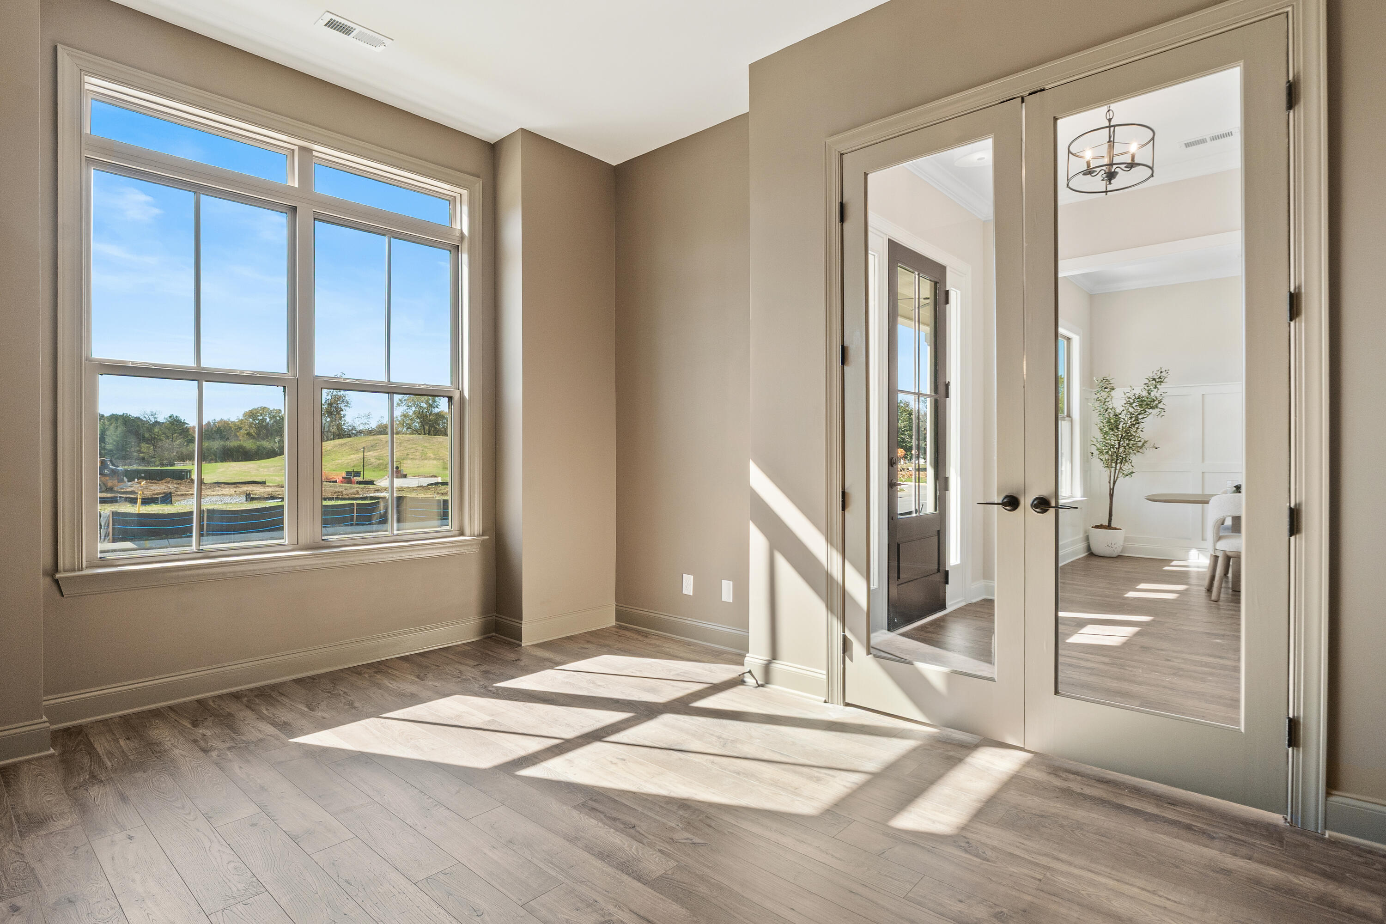
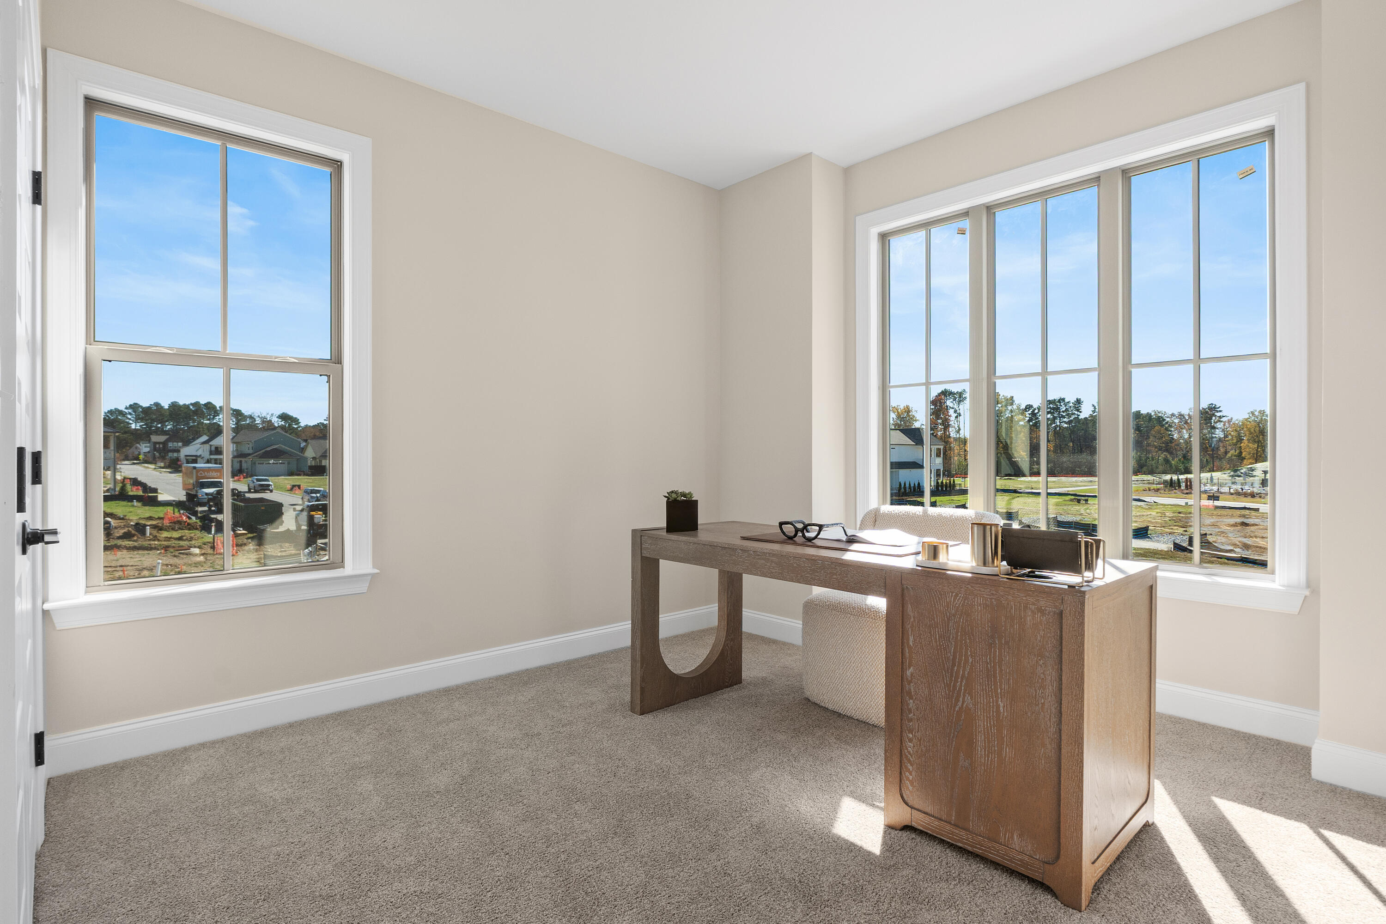
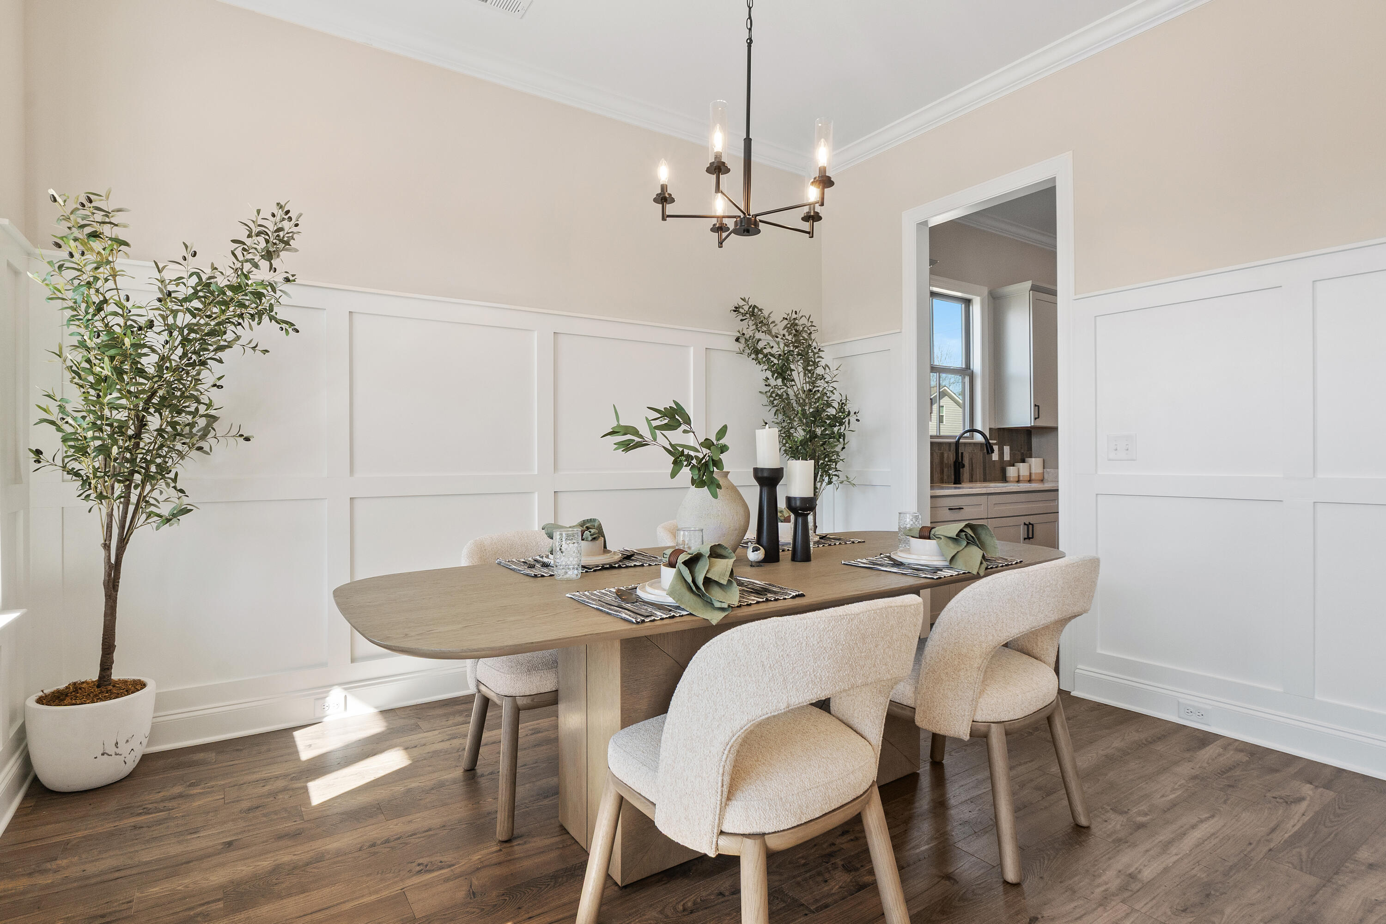
A beautiful front porch, brick accented exterior, gas lanterns, and a charming streetscape invite you in. Step through the front door to soaring 10-foot ceilings and a spacious foyer. A dedicated dining room is elevated by custom board-and-batten detailing, while a separate main-level flex area with glass doors creates the perfect home office, library, playroom, fitness space, or quiet retreat.

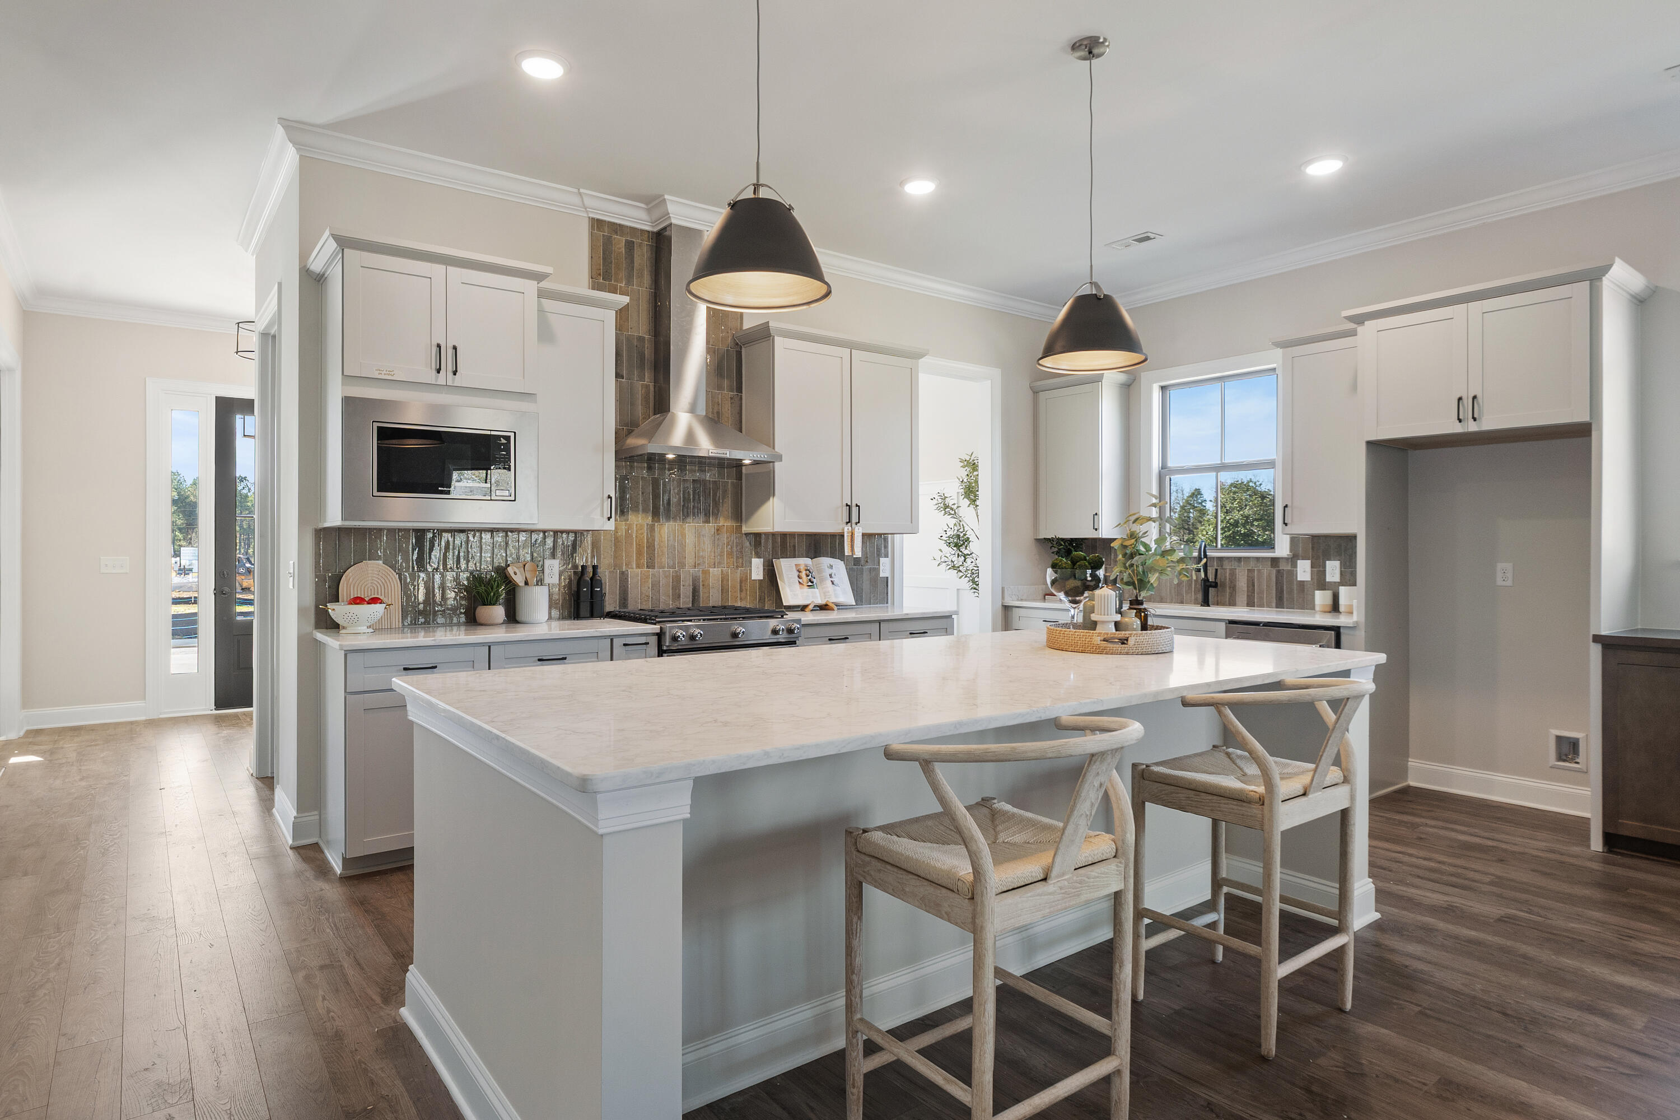
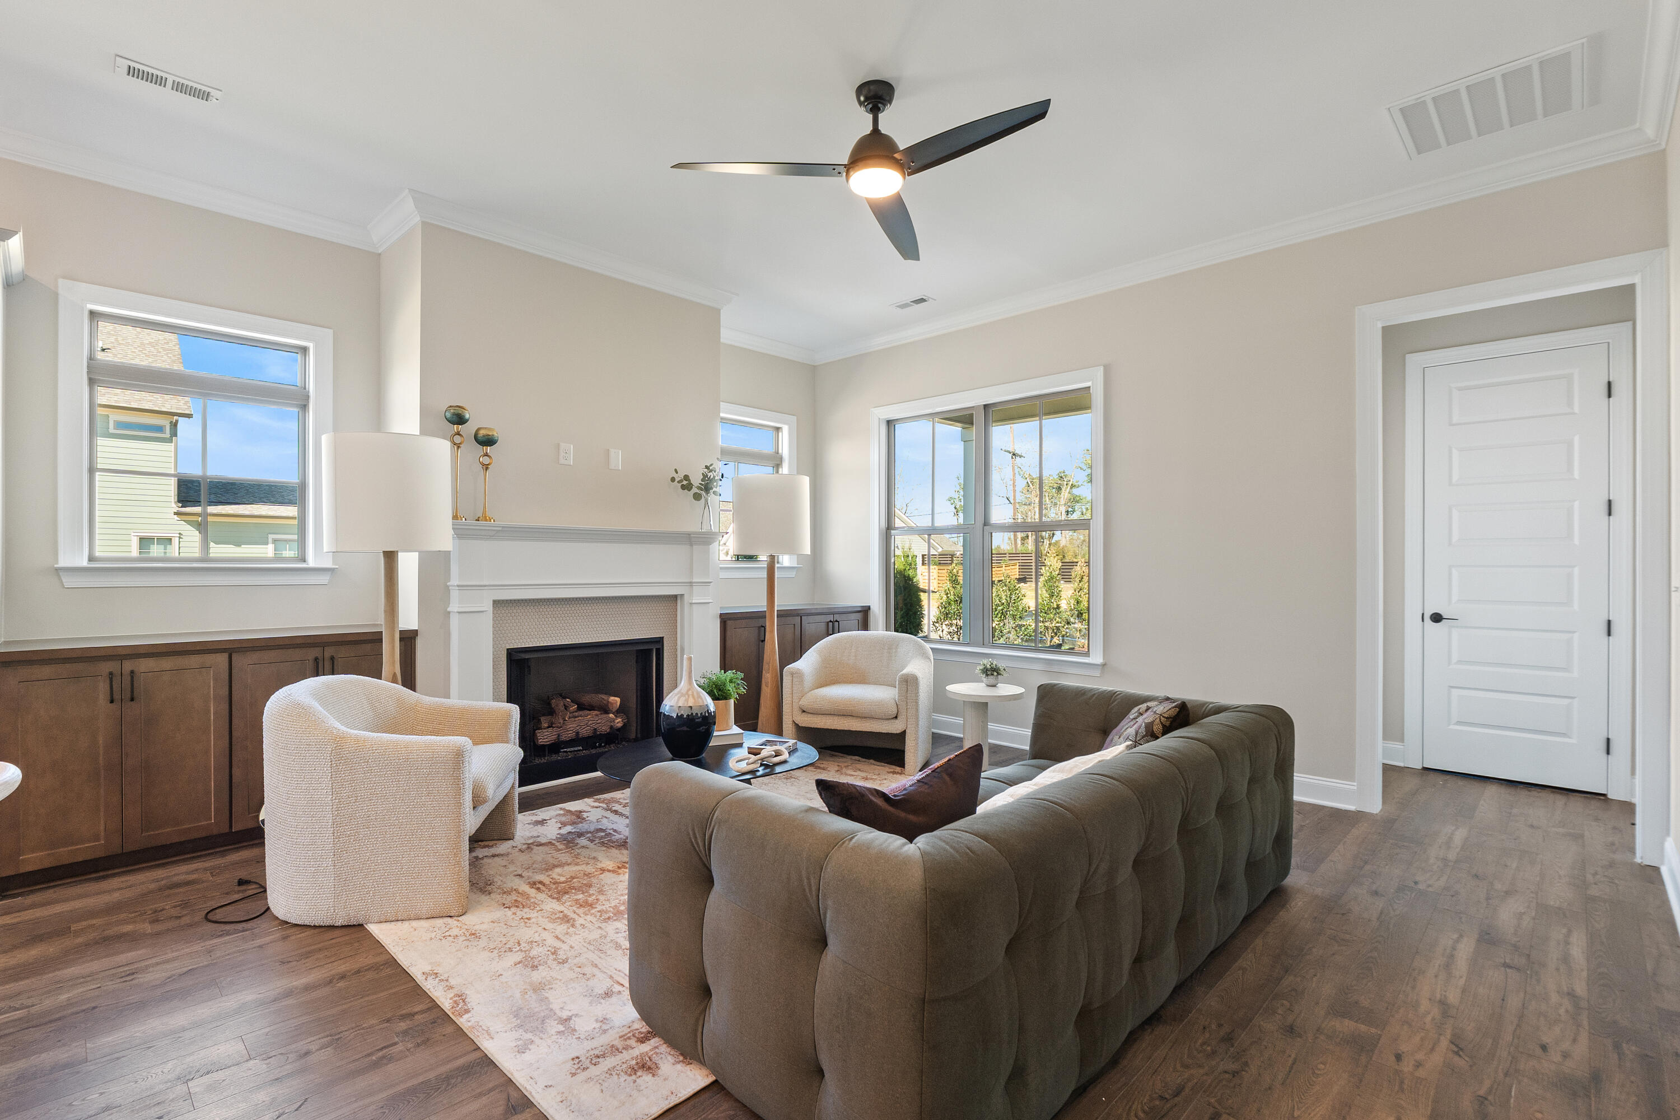
Filled with natural light and designed for gathering, the heart of the home features a chef inspired kitchen with KitchenAid gas appliances, an externally vented hood, abundant cabinetry, and an oversized island overlooking the open living area. A gas fireplace framed by built-in cabinetry gives the family room a custom, finished feel. Just beyond, the covered side patio and private yard extend your living outdoors- perfect for grilling, entertaining, or unwinding.

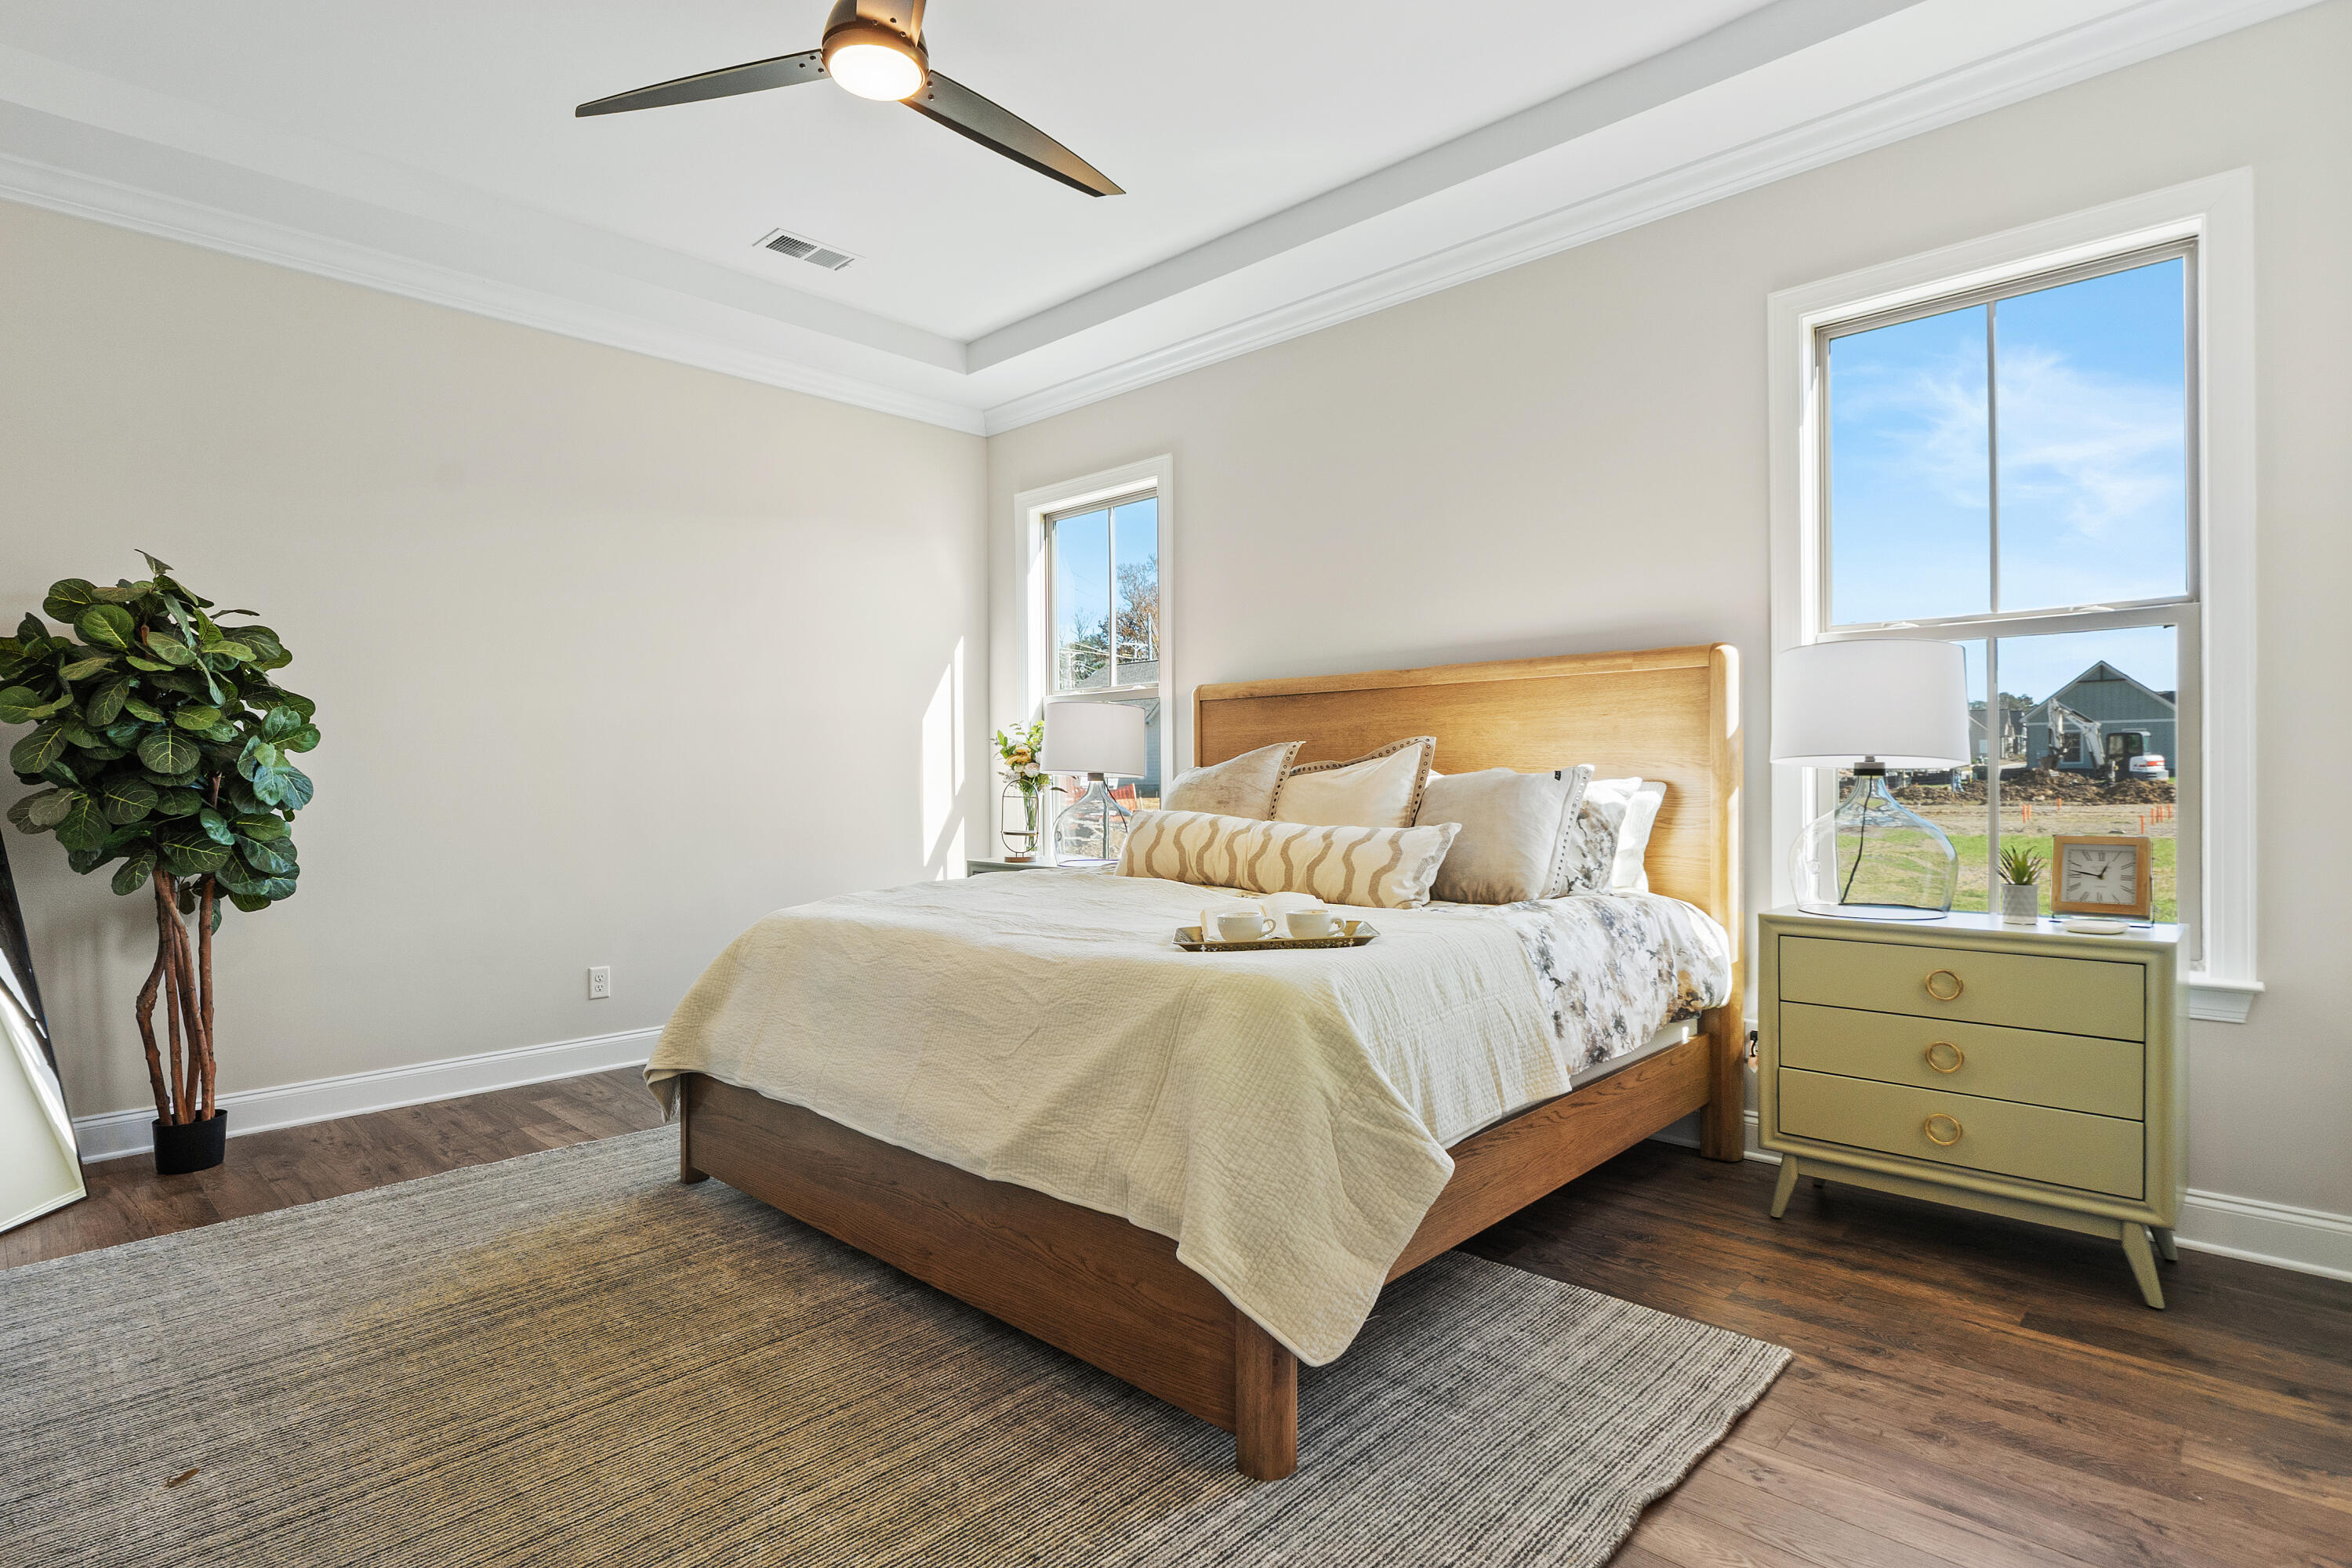
Tucked away on the main level, the primary suite offers privacy and convenience for every season of life. Its spa inspired bath features a designer soaking tub, walk-in tiled shower, private water closet, and a walk-in closet.

Upstairs, three spacious guest bedrooms, a full bath, bonus room, and walk-out attic storage provide incredible flexibility for guests, hobbies, work, or room to grow.
And then there's the Heritage Walk lifestyle: a community pool and cabana, sidewalks, and direct connectivity to Heritage Park with trails, playground, and dog park. Walk to local favorites or enjoy being minutes from Trader Joe's, Whole Foods, Target, Hamilton Place, major medical, and the best of East Brainerd.
4
beds

3
baths

2,600 Sq.Ft. LIVING AREA

6,284 Sq.Ft. lot

Paula McDaniel

Paula McDaniel

Features & Amenities

Interior

  • total bedrooms4
  • Total bathrooms3
  • full bathrooms2
  • half bathroom1
  • Laundry room Electric Dryer Hookup, Laundry Room, Main Level, Washer Hookup
  • Flooring Carpet, Laminate, Tile
  • Fireplace Gas Log, Living Room
  • APPLIANCES Vented Exhaust Fan, Oven, Microwave, Gas Range, Disposal, Dishwasher
  • other interior Features Ceiling Fan(s), Crown Molding, Entrance Foyer, High Ceilings, High Speed Internet, Kitchen Island, Low Flow Plumbing Fixtures, Open Floorplan, Pantry, Vaulted Ceiling(s)

Area & Lot

  • Status Sold
  • Date Sold October 29, 2026
  • Living Area2,600 Sq.Ft.
  • Total Area2,600 Sq.Ft.
  • Lot Area6,284 Sq.Ft.
  • MLS® ID1542594
  • TypeResidential
  • YEAR BUILT2026
  • NeighborhoodEast Brainerd
  • Architecture StylesA-Frame
  • Elementary SchoolEast Brainerd Elementary
  • Middle SchoolEast Hamilton
  • High SchoolEast Hamilton

Exterior

  • STORIES2
  • Garage Space2.0
  • water SourcePublic
  • utilitiesCable Available, Electricity Connected, Natural Gas Connected, Sewer Connected, Water Connected, Underground Utilities
  • PoolAssociation
  • roofShingle
  • lot featuresLevel
  • parkingDriveway, Garage, Garage Faces Rear, Kitchen Level
  • HEAT TYPECentral, Electric
  • AIR CONDITIONINGCeiling Fan(s), Central Air, Electric, Zoned
  • sewerPublic Sewer
  • SubstructureSlab
  • HOA AmenitiesCabana, Pool, Trail(s)
  • other exterior FeaturesCourtyard, Lighting, Private Yard

Financial

  • Sales Price$600,000
  • HOA $89/mo

East Brainerd

It is a neighborhood where you can experience every aspect of convenience.

Explore

Work with Teresa

I believe that you deserve skilled, professional representation while working toward your real estate goals. I’d love the opportunity to partner with you and protect your best interests.
Follow Us