3889 Bonny Oaks Drive
SEE ALL PHOTOS
3889 Bonny Oaks Drive
Courtesy of Shannon Miller, Keller Williams Realty,901-634-2525
Sold

3889 Bonny Oaks Drive

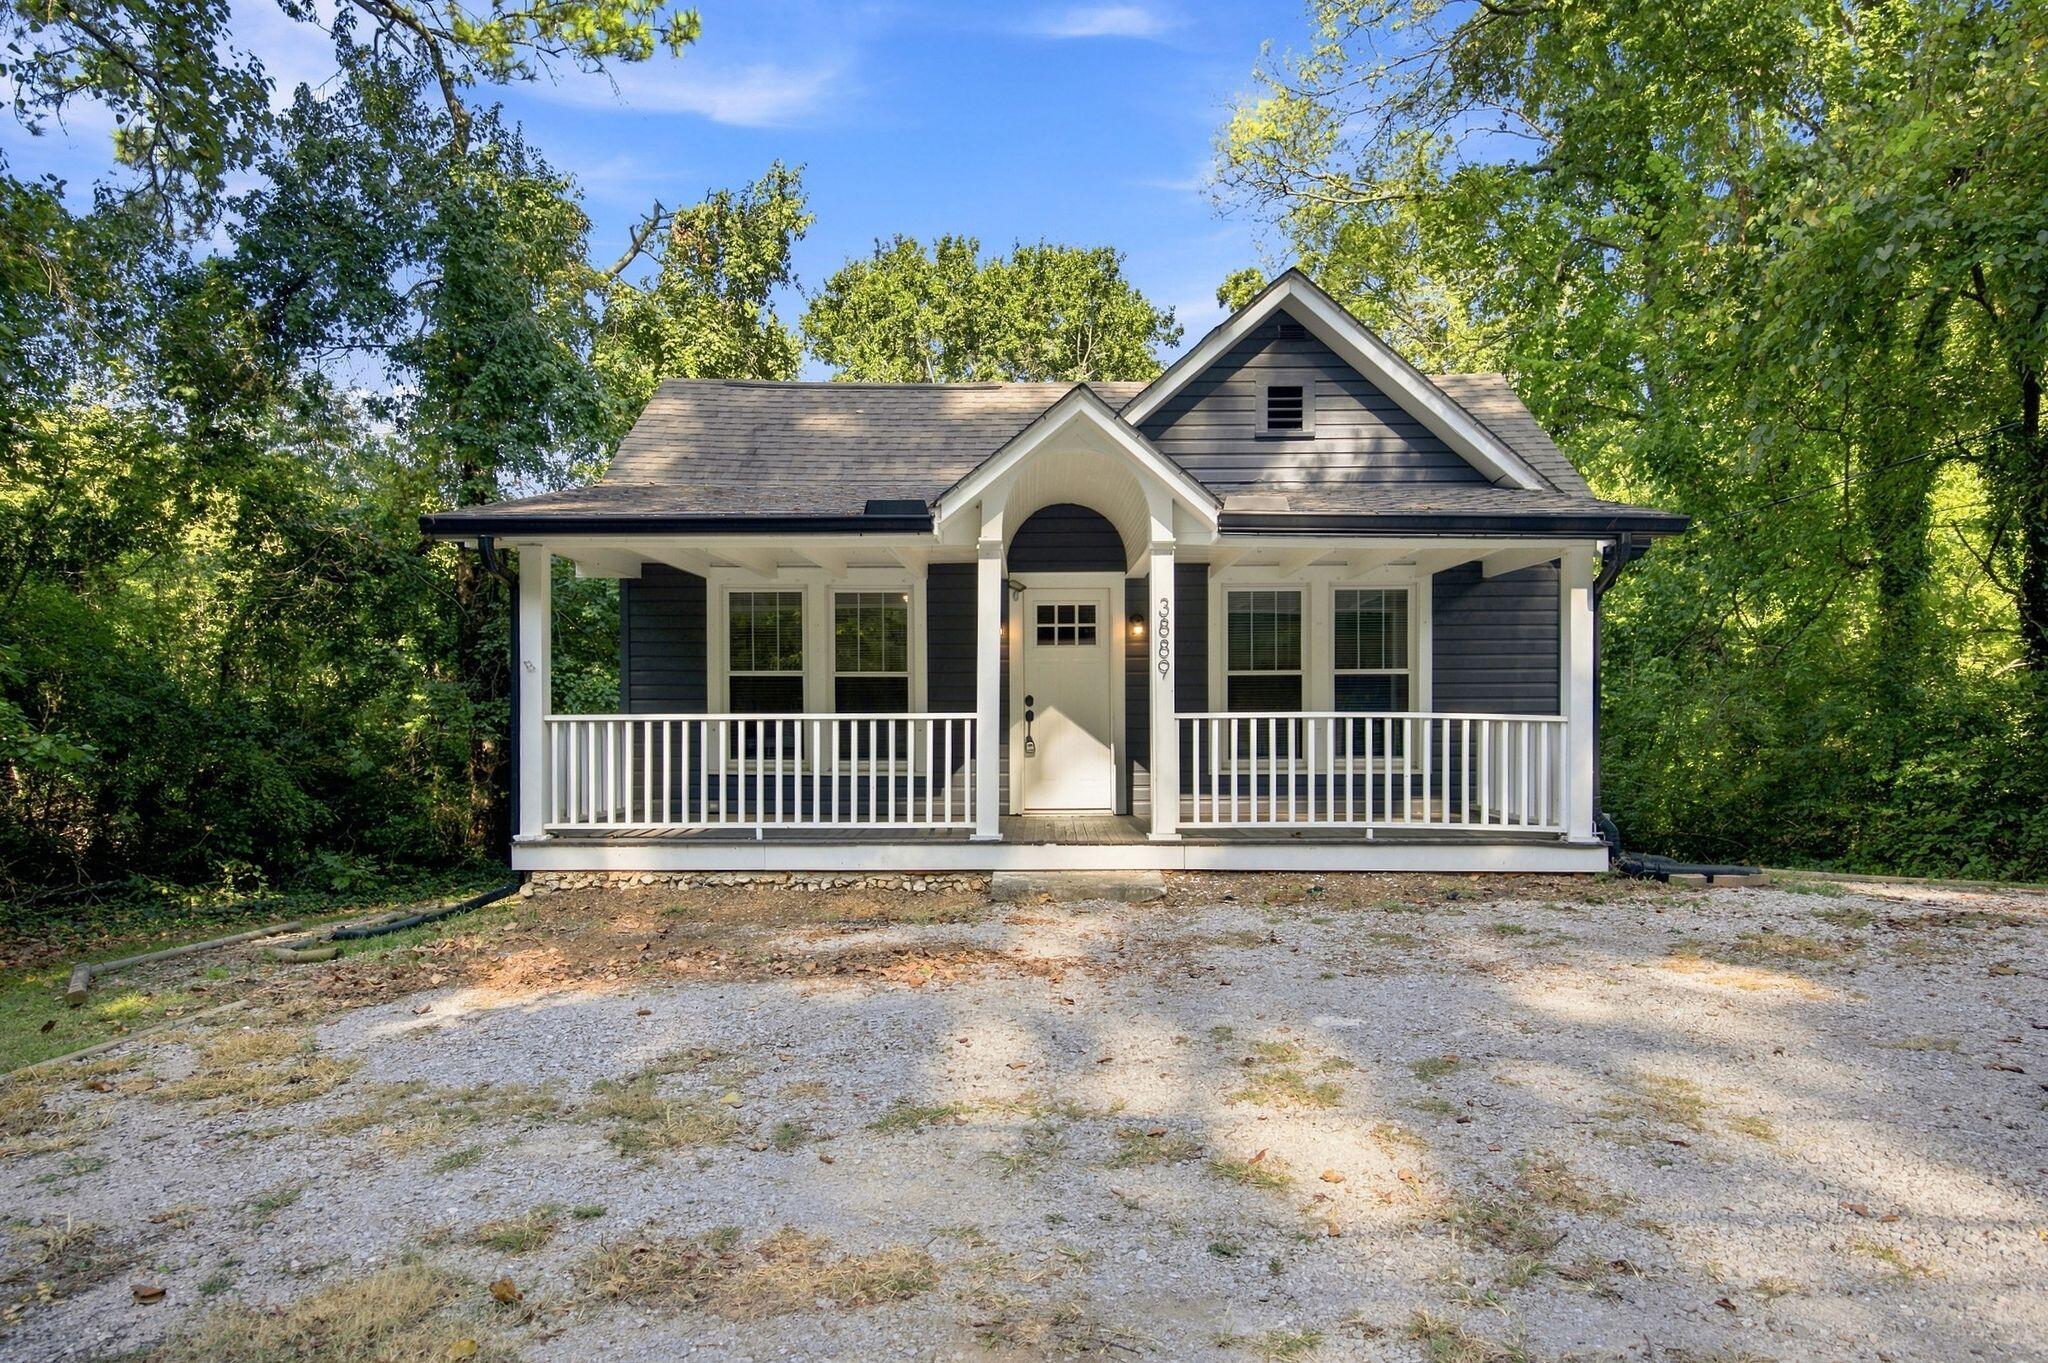
3889 Bonny Oaks Drive, Chattanooga, TN 37406

$291,500
Contingent but accepting back up offers. Attention Investors or buyers looking to offset your mortgage with rental income, this Chattanooga property offers flexibility and immediate potential!

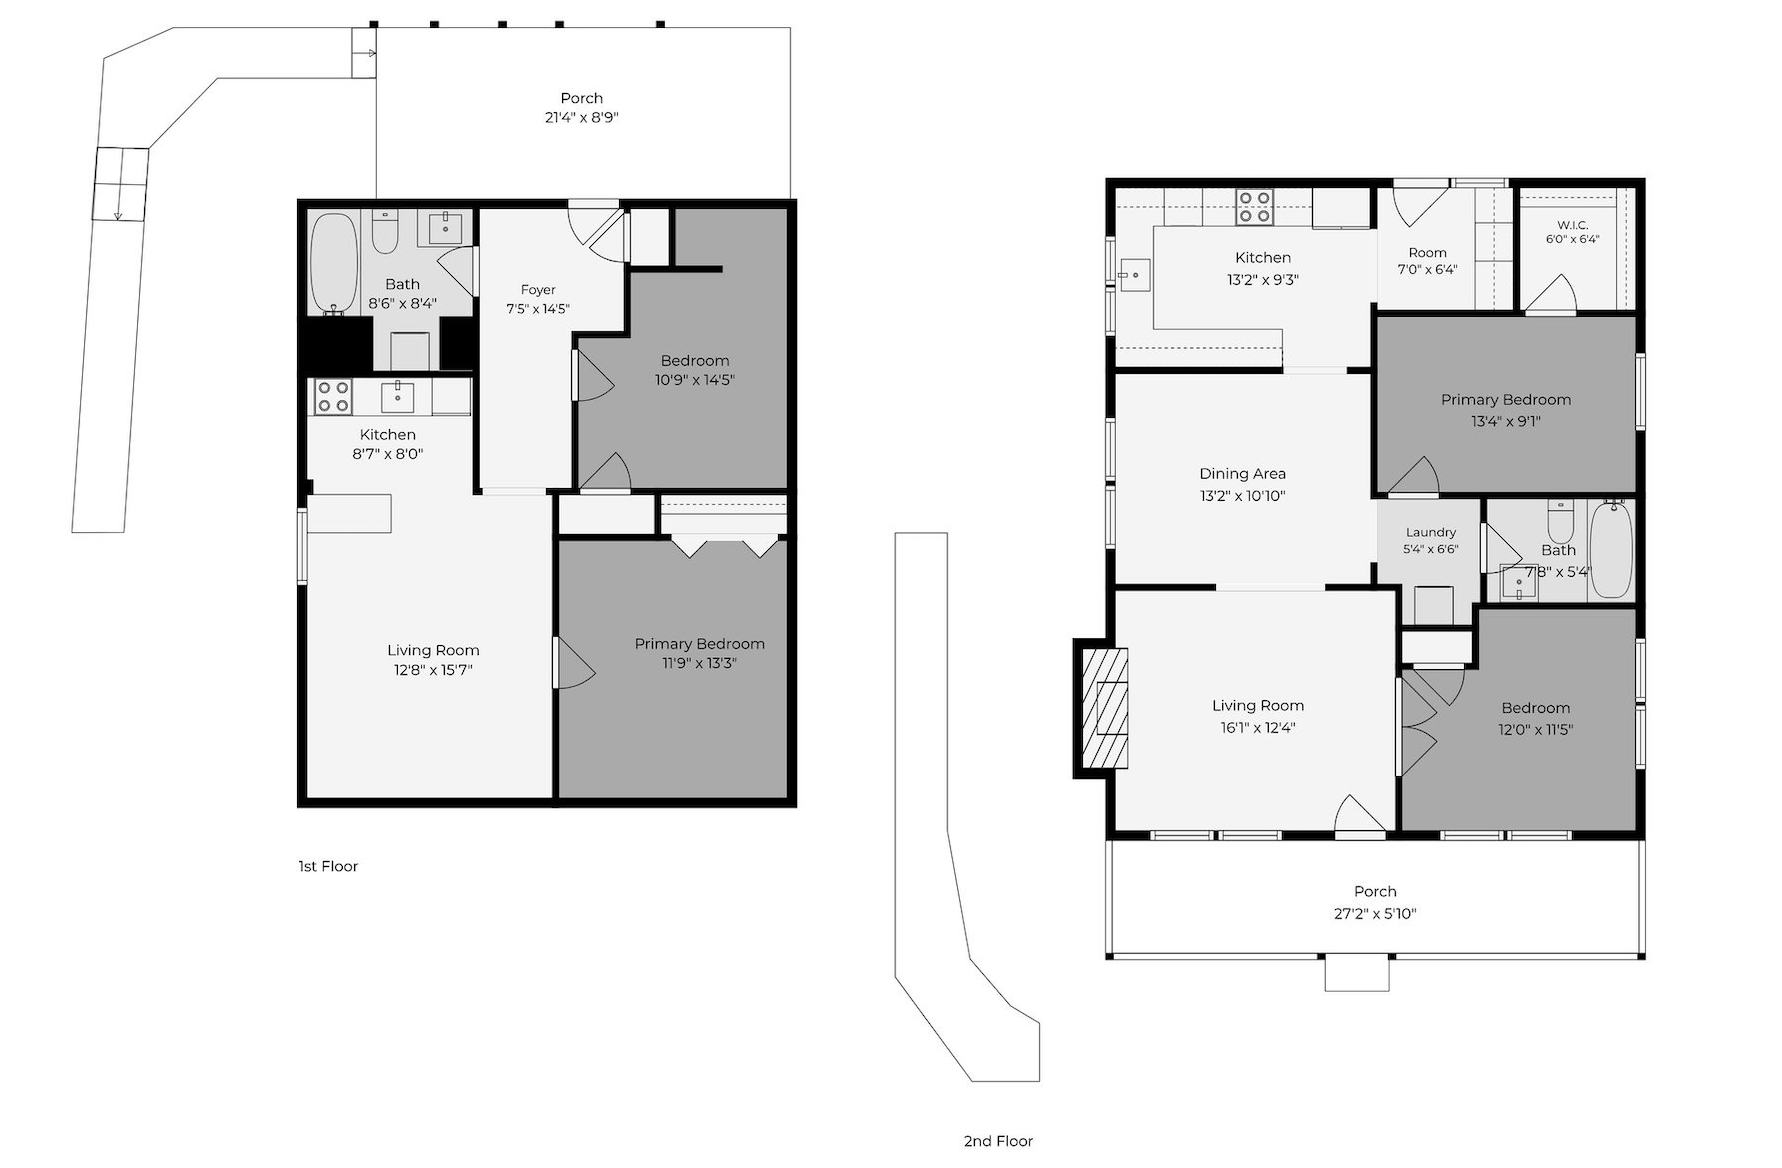
This home features two separate living spaces, each with 2 bedrooms and 1 full bath and separate laundry. The upstairs unit has a full kitchen and dining room as well as a bar/pantry area and is vacant and move in ready for a new owner or tenant.

The downstairs unit is currently occupied with a tenant under lease through the end of the year, with the possibility of extending.

Even better the property has undergone extensive renovation within the last 4 years, taking care of many of the big ticket items investors or homeowners look for including windows, HVAC, mini split system downstairs, plumbing, electrical, flooring, cabinetry, and more making this a potentially lower maintenance addition to your rental portfolio.

Two units. Recent renovations. Existing rental income. Multiple ways to make the numbers work. Don't miss this opportunity to own an income producing property that meets the 1% rule in Chattanooga!
4
beds

2
baths

1,904 Sq.Ft. LIVING AREA

0.29 Acres lot

Kyle Johnston

Kyle Johnston

Features & Amenities

Interior

  • total bedrooms4
  • Total bathrooms2
  • full bathrooms2
  • Laundry room Electric Dryer Hookup, In Hall, Laundry Closet, Washer Hookup
  • Flooring Carpet, Luxury Vinyl
  • Fireplace Electric, Living Room
  • APPLIANCES Washer, Stainless Steel Appliance(s), Refrigerator, Microwave, Ice Maker, Free-Standing Electric Oven, Electric Water Heater, Dryer, Disposal, Dishwasher, Bar Fridge
  • other interior Features Bar, Granite Counters, Separate Dining Room, Tub/shower Combo, Walk-In Closet(s)

Area & Lot

  • Status Sold
  • Date Sold October 5, 2026
  • Living Area1,904 Sq.Ft.
  • Total Area1,904 Sq.Ft.
  • Lot Area0.29 Acres
  • MLS® ID1541959
  • TypeResidential
  • YEAR BUILT1936
  • Neighborhood37406
  • Architecture StylesOther
  • Elementary SchoolHarrison Elementary
  • Middle SchoolDalewood Middle
  • High SchoolBrainerd High

Exterior

  • STORIES2
  • water SourcePublic
  • utilitiesCable Available, Electricity Available, Phone Available, Sewer Available, Water Available
  • roofAsphalt, Shingle
  • lot featuresFew Trees, Gentle Sloping
  • parkingGravel
  • HEAT TYPECentral, Ductless, Electric
  • AIR CONDITIONINGCeiling Fan(s), Central Air, Ductless, Multi Units
  • sewerPublic Sewer
  • SubstructureSlab
  • other exterior FeaturesRain Gutters

Financial

  • Sales Price$291,500
  • Real Estate Tax $1,745/yr

37406

Explore

Work with Teresa

I believe that you deserve skilled, professional representation while working toward your real estate goals. I’d love the opportunity to partner with you and protect your best interests.
Follow Us