

210 Delmont Street
210 Delmont Street
210 Delmont Street
210 Delmont Street
210 Delmont Street
210 Delmont Street
210 Delmont Street
210 Delmont Street
210 Delmont Street
210 Delmont Street
210 Delmont Street
210 Delmont Street
210 Delmont Street
210 Delmont Street
210 Delmont Street
210 Delmont Street
210 Delmont Street
210 Delmont Street
210 Delmont Street
210 Delmont Street
210 Delmont Street
210 Delmont Street
210 Delmont Street
210 Delmont Street
SEE ALL PHOTOS
210 Delmont Street
210 Delmont Street
210 Delmont Street
210 Delmont Street
210 Delmont Street
210 Delmont Street
210 Delmont Street
210 Delmont Street
210 Delmont Street
210 Delmont Street
210 Delmont Street
210 Delmont Street
210 Delmont Street
210 Delmont Street
210 Delmont Street
210 Delmont Street
210 Delmont Street
210 Delmont Street
210 Delmont Street
210 Delmont Street
210 Delmont Street
210 Delmont Street
210 Delmont Street
210 Delmont Street
Courtesy of Linda Brock, Real Estate Partners Chattanooga LLC,423-364-4663
Coming Soon

210 Delmont Street

210 Delmont Street, Chattanooga, TN 37405

$1,295,000
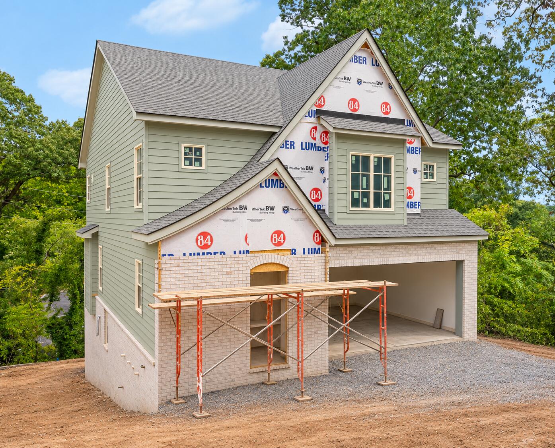
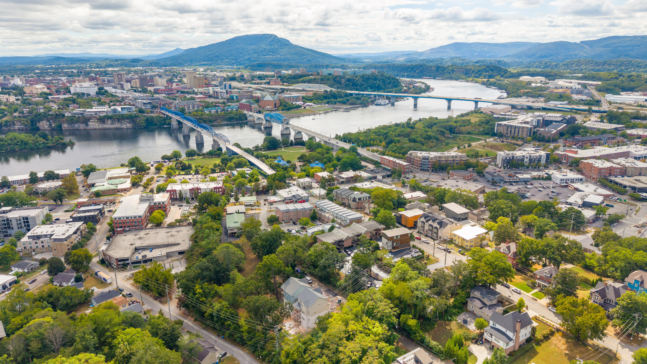
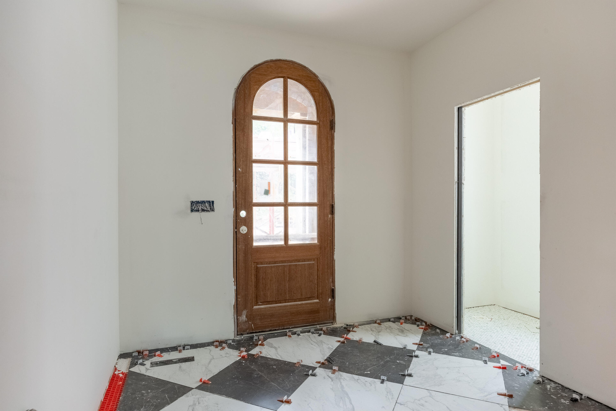
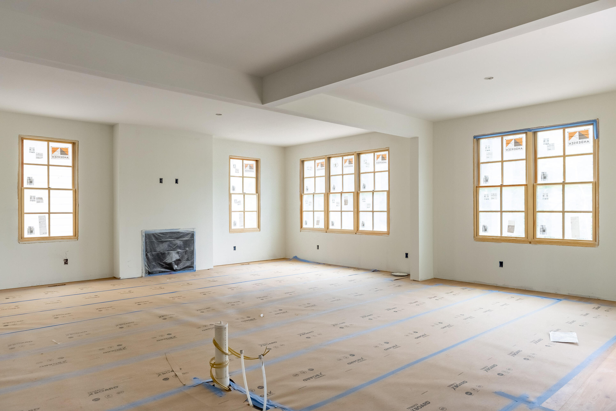
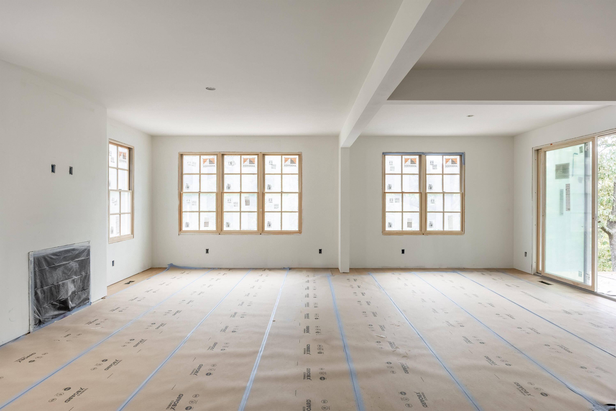
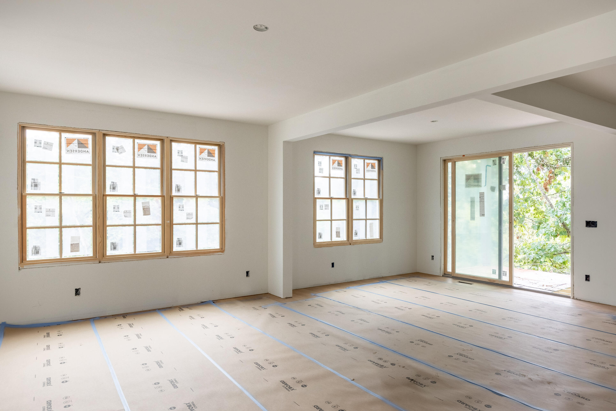
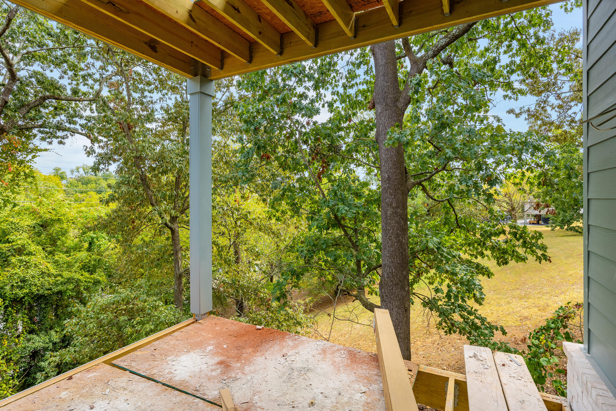
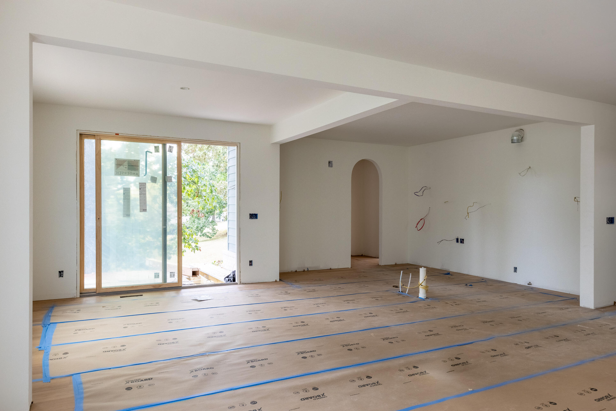
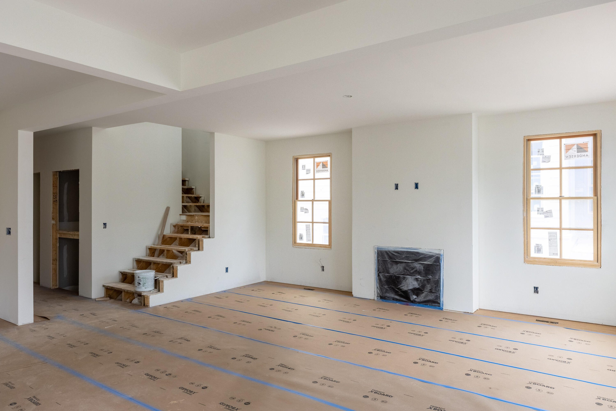
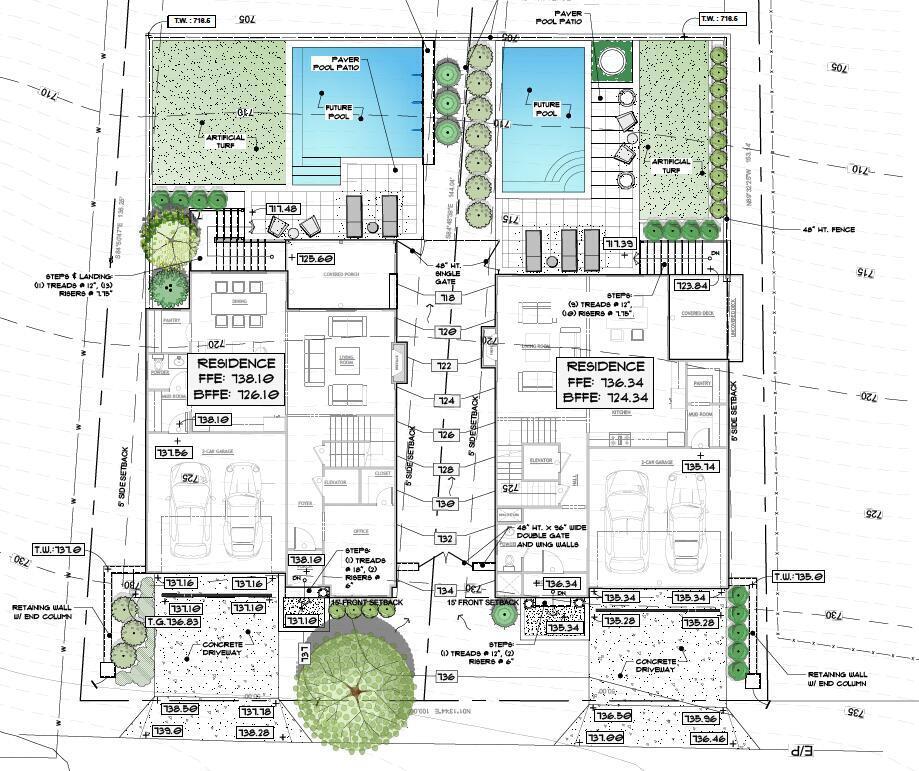
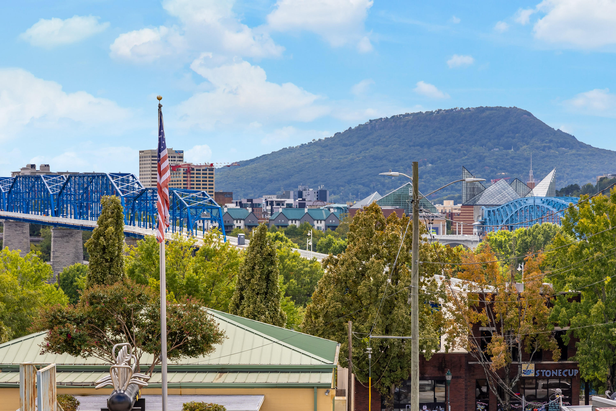
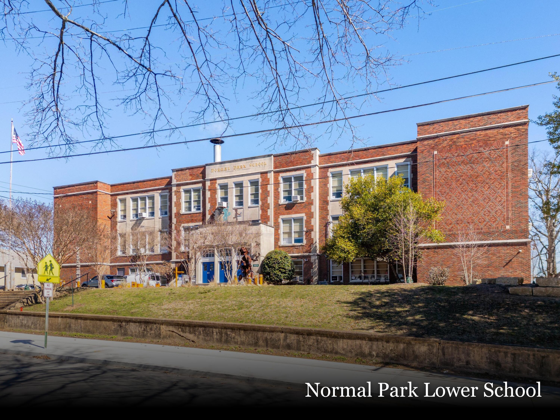
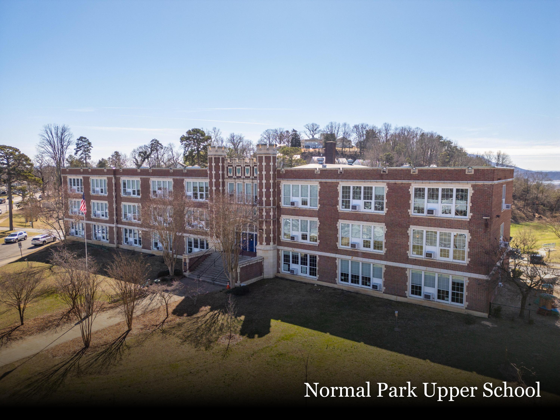
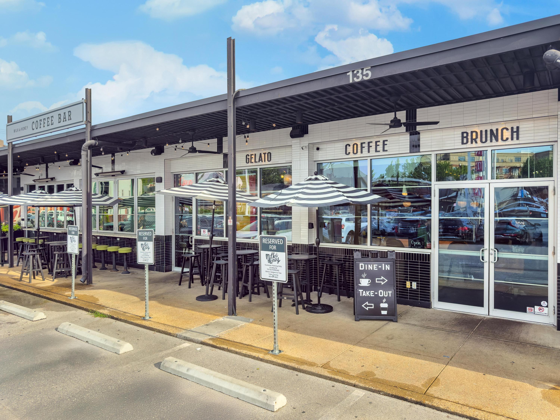
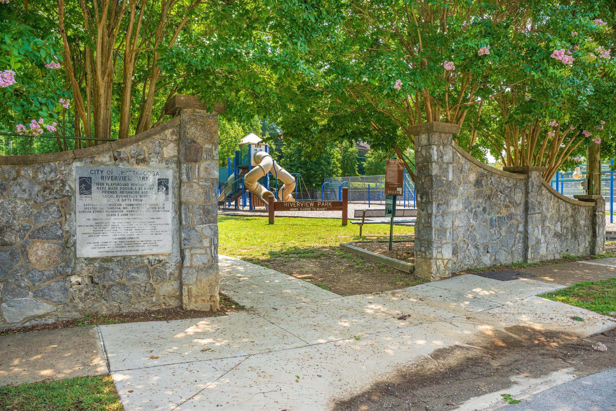
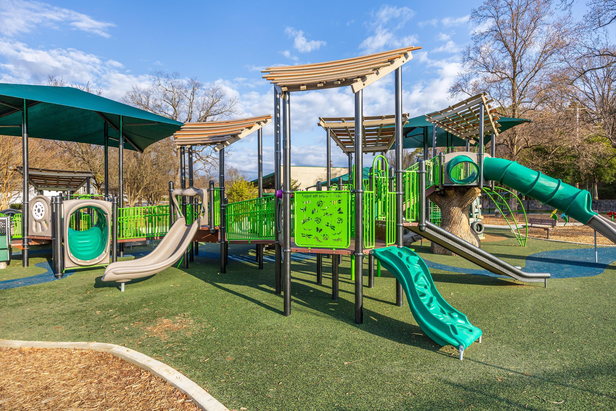
Summit Construction has established itself as one of Chattanooga's coveted boutique North Shore builders, refining urban living through clean architectural lines, premium finishes, and a grounded approach to creating homes that are as comfortable as they are well executed. This latest offering reflects that philosophy beautifully, pairing the timeless appeal of a traditional family home with the convenience and walkability that make the North Shore so desirable. Nearing completion, this custom-designed four-bedroom, four-full-bath home with a powder room offers over 3,300 square feet across three levels, all within the coveted Normal Park school district and just minutes from Riverview Park, the Tennessee River, and unlimited boutique shopping, dining, and events. An elevator can be added at a cost of $35,000 reinforcing effortless living. Andersen windows flood the home with natural light, frame seasonal winter views, and support energy efficiency and a low-maintenance lifestyle. Quality craftsmanship is evident with furniture-grade cabinetry and custom built-ins creating a refined backdrop for everyday family life. Inside, a private foyer offers a gracious introduction before opening into the home's central gathering spaces. The great room, anchored by a central gas fireplace is easily enjoyed from the kitchen and the upper covered deck establishing an inviting setting for both everyday moments and entertaining. Protected from the elements, the three covered porches become a comfortable spot for morning coffee, casual meals, or an unhurried evening outdoors. That continuity extends to the back yard with further potential for a pool, the homesite was drawn and developed with foresight for impressive additional outdoor living, including a terraced green space, pool and open decking. The primary suite is quietly removed from the main gathering areas for a comfortable retreat at the end of the day. Two additional bedrooms and two full bathrooms on the upper level accommodate family members and guests with a fourth bedroom, bonus room and fourth full bath found on the lower level, this adaptable layout allows flexibility for a playroom, media room, or secondary living area as needs evolve. A large two-car garage and abundant storage space to include unfinished square footage in the basement make the home utterly livable. Traditional character, well-appointed interiors, and a practical three-level layout come together in a residence that feels polished yet approachable. North Shore lifestyle, Riverview Park, the Tennessee Riverfront, highly regarded Normal Park schools, and a reputation built on thoughtful design, quality craftsmanship, and enduring materials, Summit Construction has brought its signature approach to this nearly completed North Shore home. Thoughtful Northshore Living Home. No Place Like It!

4
beds

5
baths

3,351 Sq.Ft. LIVING AREA

7,250 Sq.Ft. lot
Linda Brock

Linda Brock

Lee Brock

Lee Brock

Features & Amenities

Interior

  • total bedrooms4
  • Total bathrooms5
  • full bathrooms4
  • half bathroom1
  • Laundry room Electric Dryer Hookup, Gas Dryer Hookup, Laundry Room, Upper Level, Washer Hookup
  • Flooring Hardwood, Tile
  • Fireplace Great Room
  • APPLIANCES Tankless Water Heater, Stainless Steel Appliance(s), Refrigerator, Range Hood, Disposal, Dishwasher
  • other interior Features Ceiling Fan(s), Chandelier, Double Vanity, En Suite, Entrance Foyer, High Ceilings, High Speed Internet, Kitchen Island, Open Floorplan, Recessed Lighting, Soaking Tub, Tub/shower Combo, Walk-In Closet(s)

Area & Lot

  • Status Coming Soon
  • Living Area3,351 Sq.Ft.
  • Total Area3,351 Sq.Ft.
  • Lot Area7,250 Sq.Ft.
  • MLS® ID1545666
  • TypeResidential
  • YEAR BUILT2026
  • NeighborhoodNorth Chattanooga
  • Elementary SchoolNormal Park Elementary
  • Middle SchoolNormal Park Upper
  • High SchoolRed Bank High School

Exterior

  • STORIES3
  • Garage Space2.0
  • water SourcePublic
  • utilitiesCable Available, Electricity Connected, Natural Gas Connected, Phone Available, Sewer Connected, Water Available, Underground Utilities
  • PoolOther
  • roofAsphalt, Shingle
  • parkingDriveway, Garage, Garage Door Opener, Kitchen Level, Off Street, On Street
  • HEAT TYPECentral, Natural Gas
  • AIR CONDITIONINGCentral Air, Electric, Multi Units
  • sewerPublic Sewer
  • SubstructureConcrete Perimeter
  • security FeaturesSmoke Detector(s)
  • other exterior FeaturesRain Gutters

Financial

  • Sales Price$1,295,000
  • Real Estate Tax $1,938/yr

Mortgage Calculator

Estimate your monthly mortgage payment, including the principal and interest, property taxes, and HOA. Adjust the values to generate a more accurate rate.
All estimates are provided for informational purposes only. Actual amounts may vary.
$0,000 Your Payment 20 15 65
$0,000 Your Payment

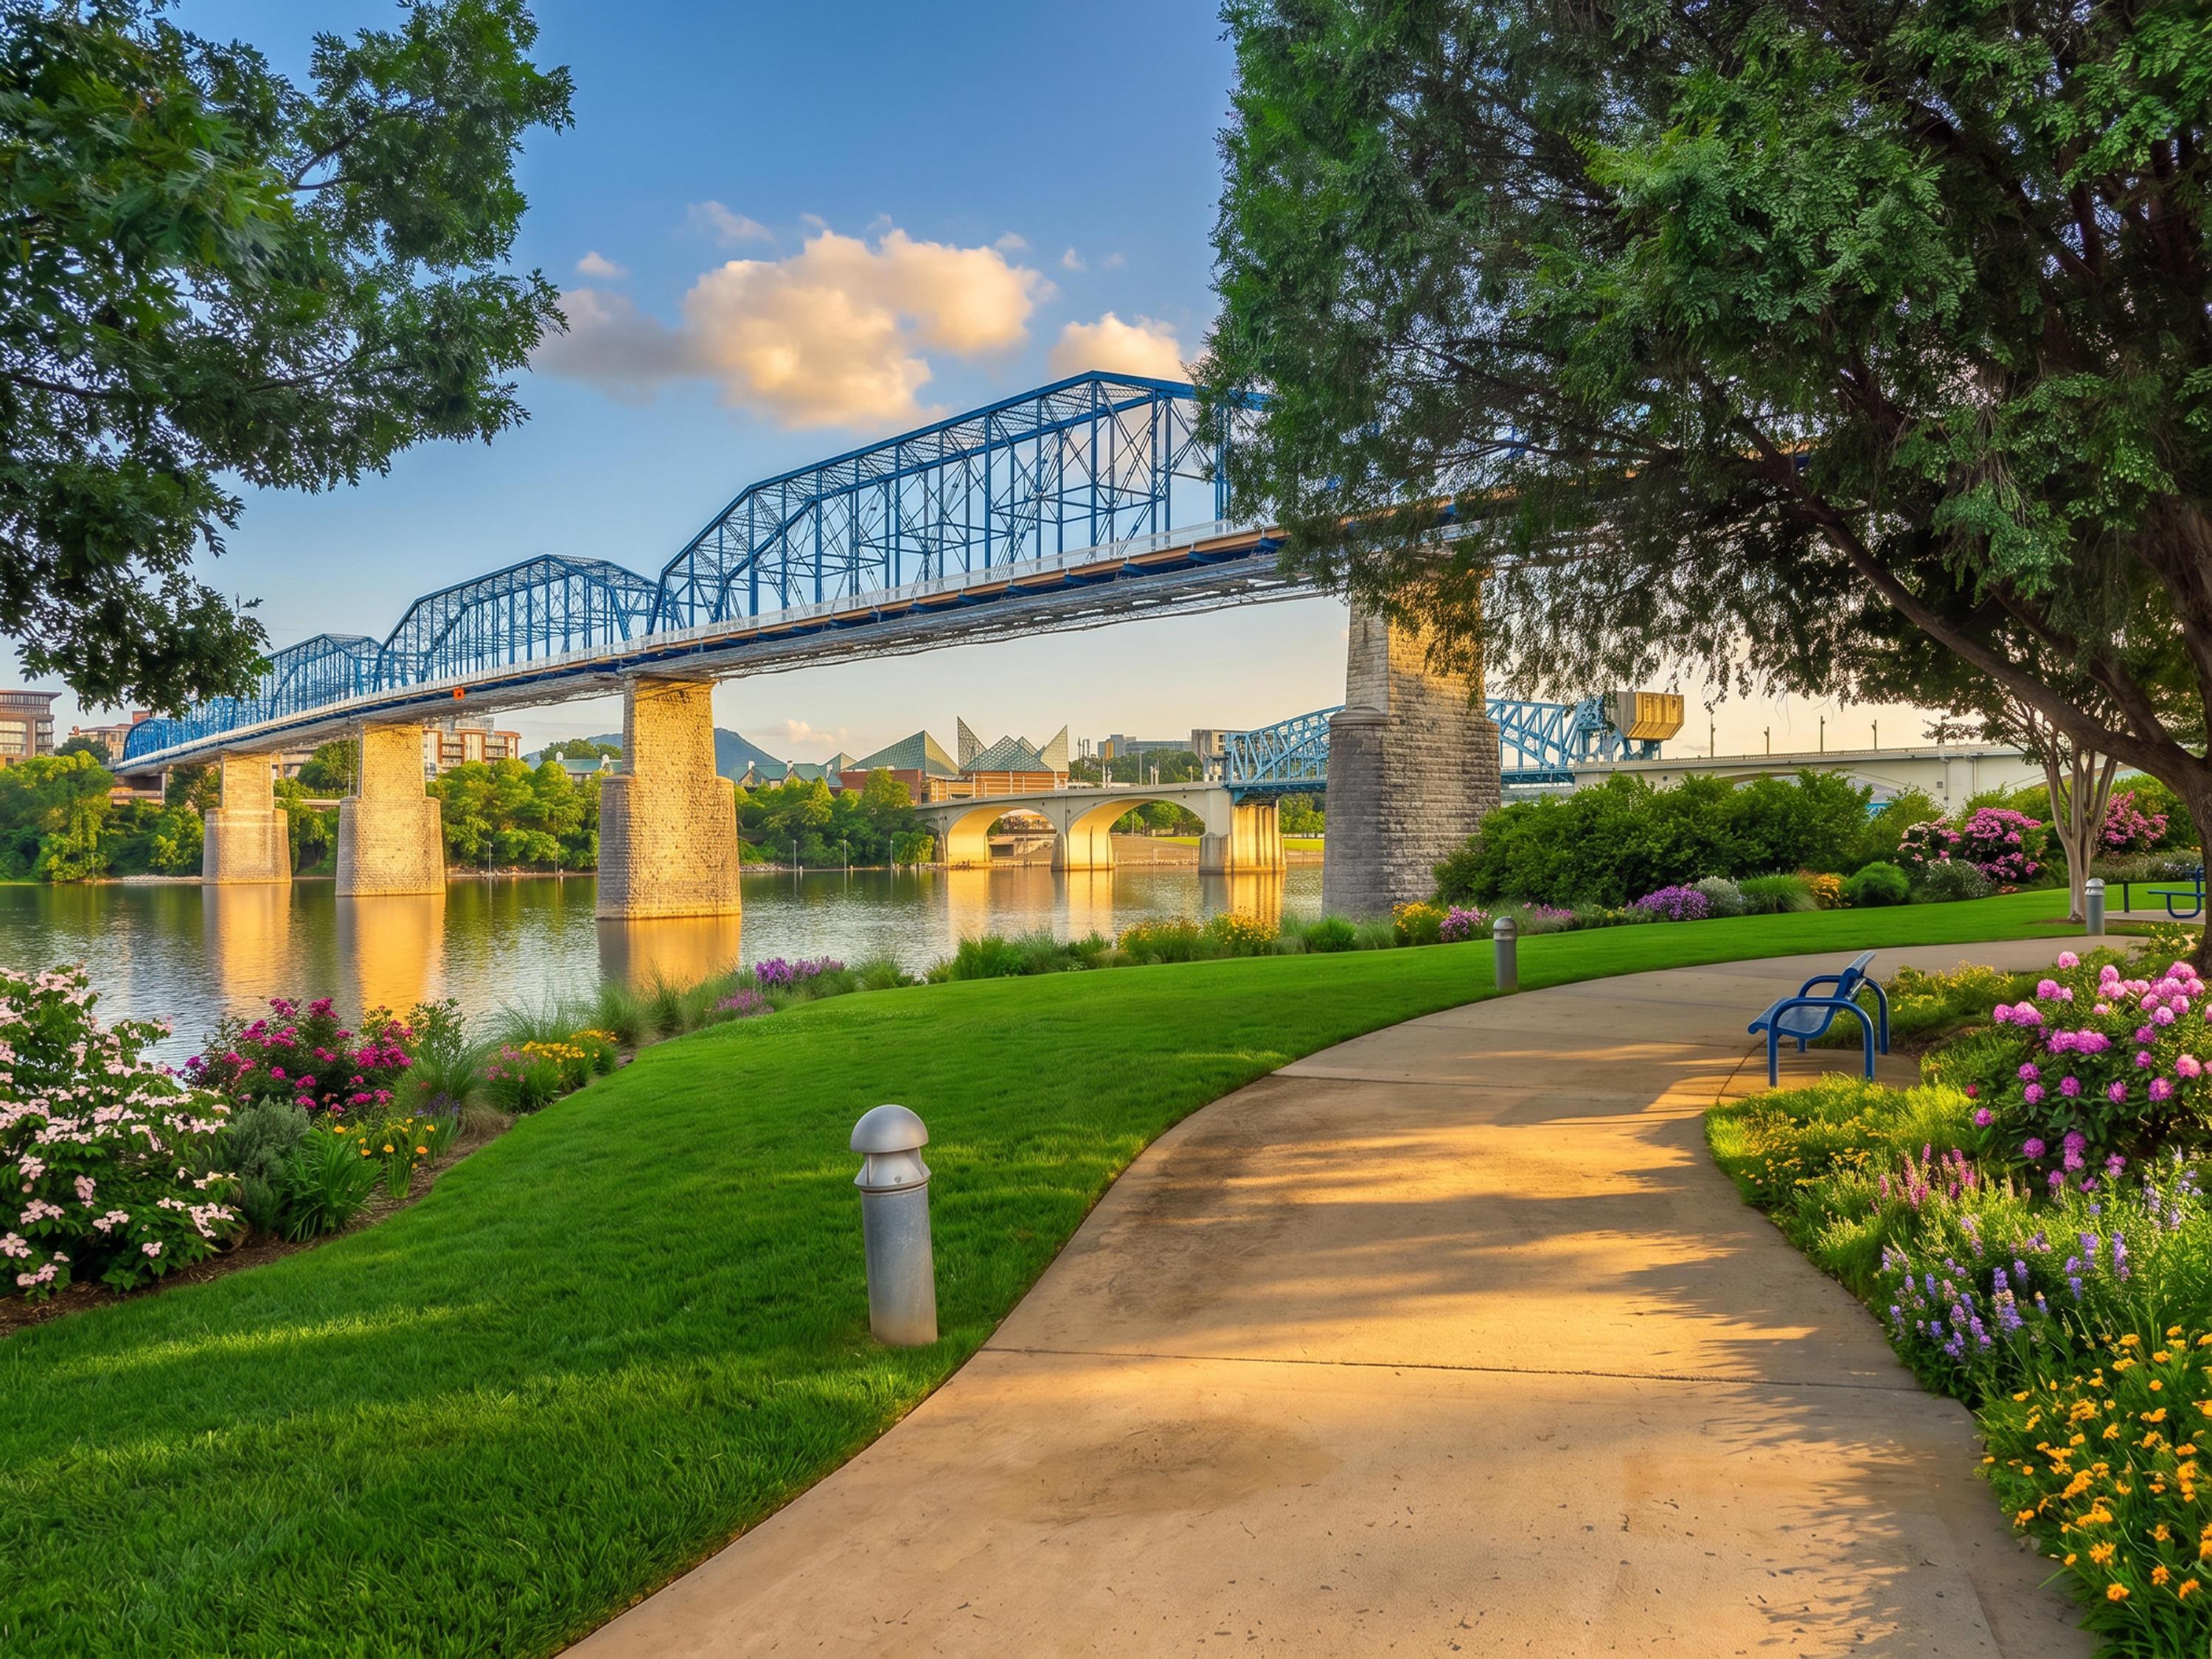
North Chattanooga

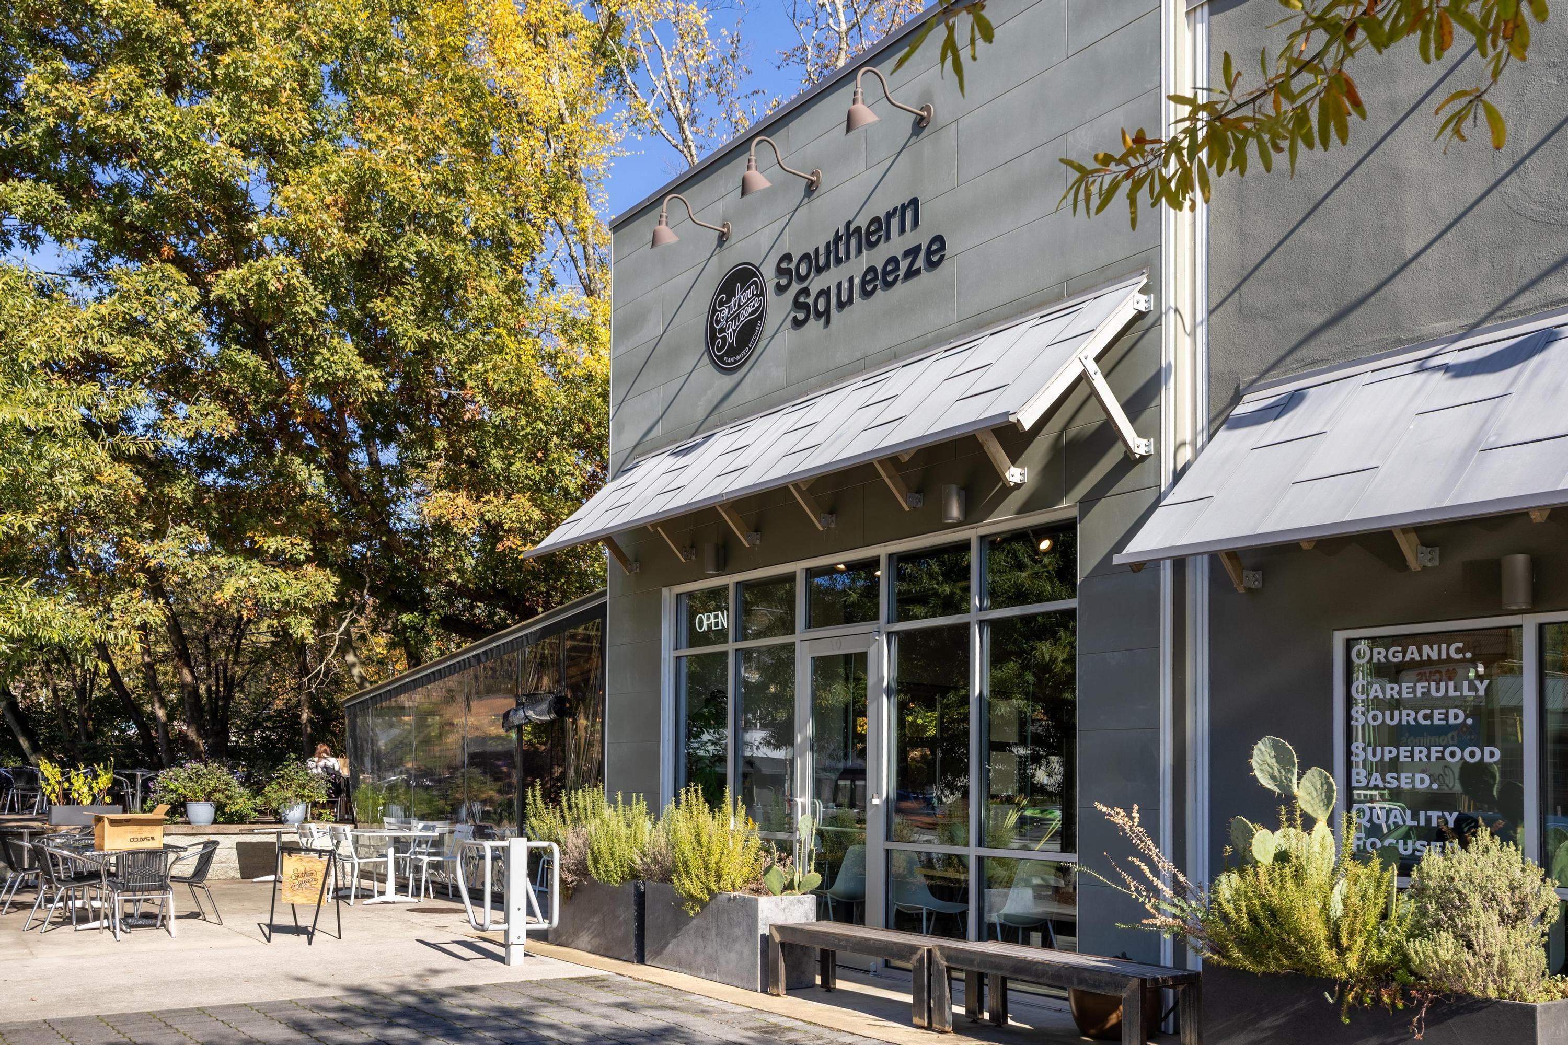
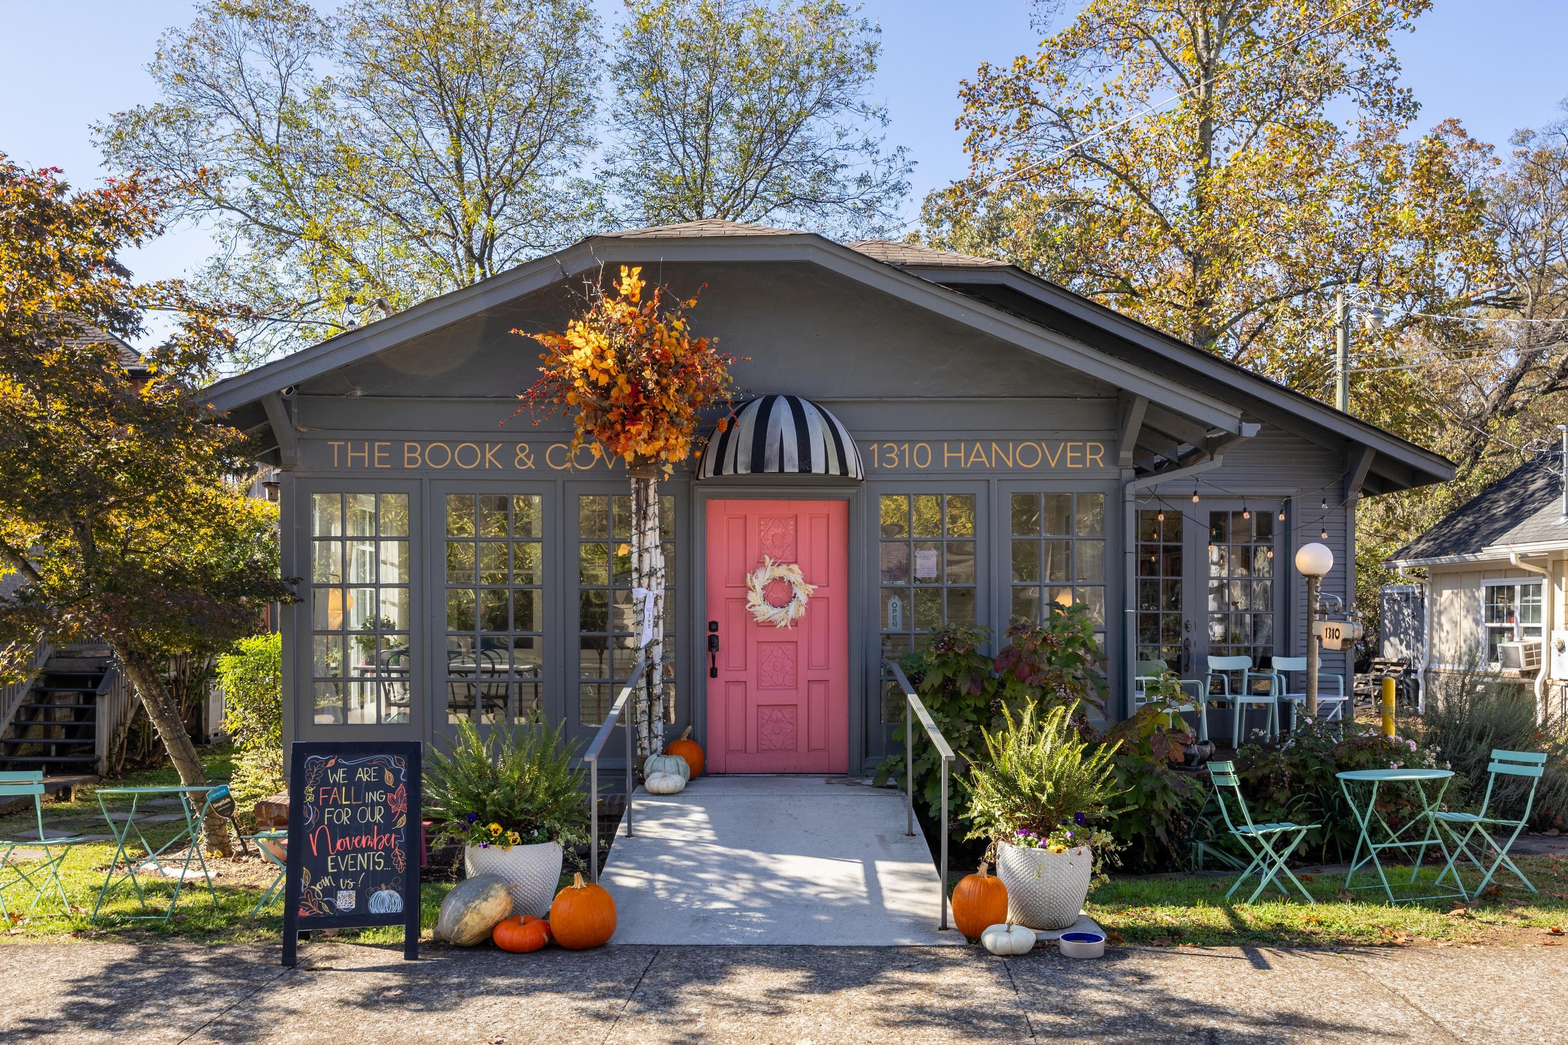
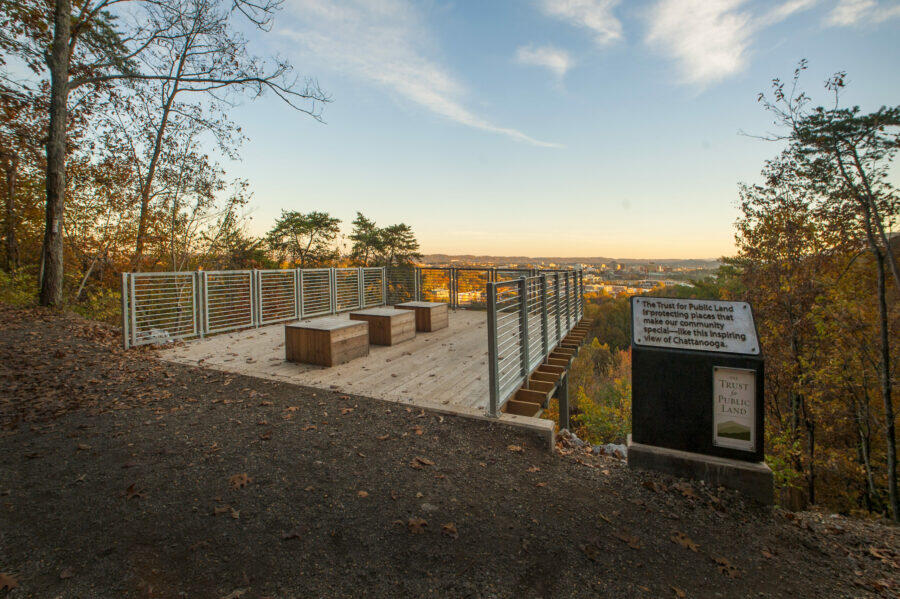
It is a popular destination for a variety of shopping and local eateries, as well as a beautiful riverfront park.

Explore

Work with Teresa

I believe that you deserve skilled, professional representation while working toward your real estate goals. I’d love the opportunity to partner with you and protect your best interests.
Follow Us